

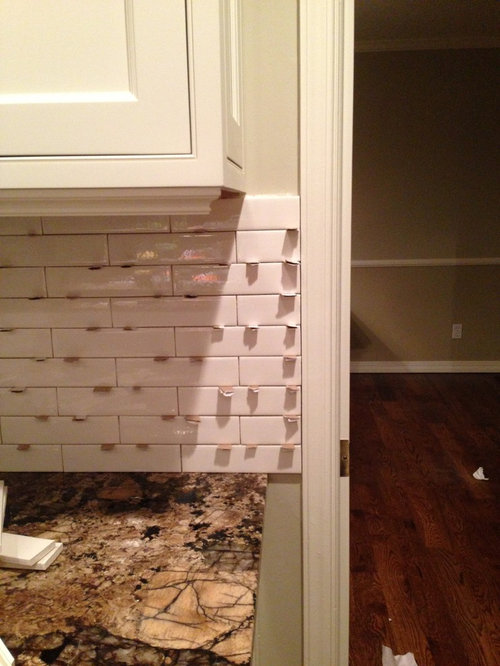
Help! Quick backsplash dilemma
13 years ago
Featured Answer
Sort by:Oldest
Comments (21)
 13 years ago
 PRO13 years ago
Related Professionals
Richmond Interior Designers & Decorators · Roanoke Interior Designers & Decorators · Davenport Interior Designers & Decorators · Coldwater Interior Designers & Decorators · Brooklyn Interior Designers & Decorators · Concord Interior Designers & Decorators · Kansas City Architects & Building Designers · Hilton Head Island Architects & Building Designers · Worthington Architects & Building Designers · La Crosse Architects & Building Designers · Kahului Architects & Building Designers · Vicksburg Kitchen & Bathroom Designers · Muskogee Kitchen & Bathroom Designers · Mansfield Kitchen & Bathroom Designers · Saint George Kitchen & Bathroom Designers 13 years ago
- 13 years ago
 13 years ago
- 13 years ago
- 13 years ago
- 13 years ago
- 13 years ago
 PRO13 years ago
- 13 years ago
 PRO13 years ago
 PRO13 years ago



Related Stories

KITCHEN DESIGNDesign Dilemma: My Kitchen Needs Help!
See how you can update a kitchen with new countertops, light fixtures, paint and hardware
Full Story
REMODELING GUIDESHouzzers to the Rescue: Users Solve Design Dilemmas
The proof is in the painting — and the pond. As Houzz users hit 100,000 discussions, see some of the results of their advice and ideas
Full Story
KITCHEN DESIGN15 Quick Kitchen Fixes
Little Changes Will Help You Love Your Kitchen All Over Again
Full Story
ENTERTAININGExtendable Tables Solve Dining Dilemmas
More really is merrier for holiday and everyday entertaining when your dining table adjusts to fit your guests
Full Story
Design Dilemmas: 5 Questions for Design Stars
Share Your Design Know-How on the Houzz Questions Board
Full Story
DECORATING GUIDES7 Common Design Dilemmas Solved!
Here’s how to transform the awkward areas of your home into some of its best features
Full Story
CONTAINER GARDENSSolve Your Garden Border Dilemmas With Planted Pots
Set your containers free from the patio — placed among plantings in the ground, they fill unsightly gaps, let you experiment and more
Full Story
BEDROOMSDesign Dilemma: How to Make a Bedroom Workspace Fit
Whether your bedroom is small or sleep intrusion is a concern, here's how to mix a good day's work with a good night's sleep
Full Story
TRIMHow to Fix a Mirror-Above-the-Mantel Dilemma
Got an unmovable mirror over your fireplace? Use trim to turn it into a feature that will turn heads
Full Story
KITCHEN DESIGNDesign Dilemma: Lightening Up a Kitchen
What counters and accents could balance the wood in this kitchen?
Full Story




feeny