

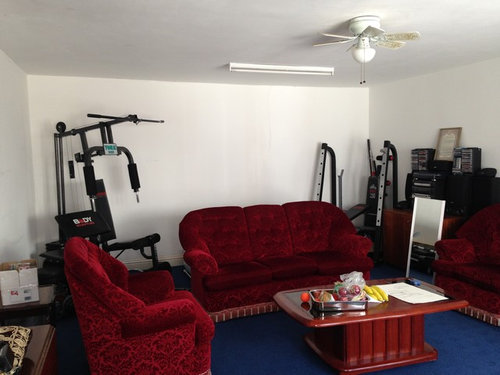
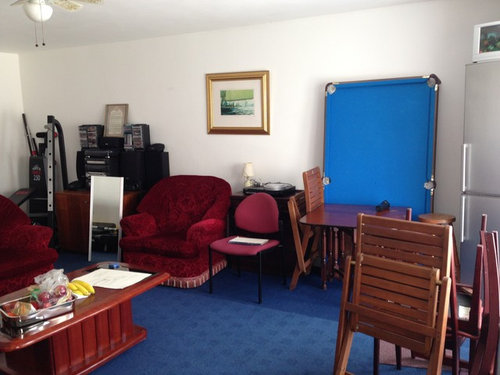
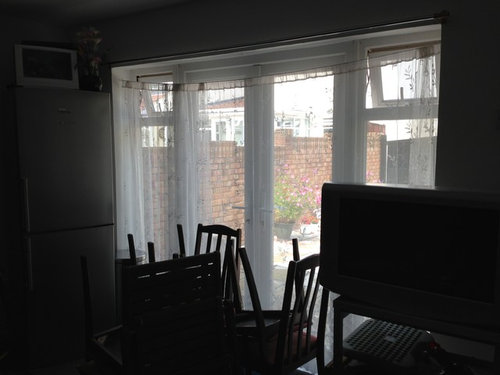
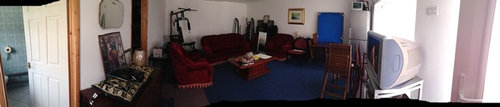
Summerhouse design- multi room
13 years ago
last modified: 13 years ago
Sort by:Oldest
Comments (2)

Related Stories

MORE ROOMSThe Family Home: Creative Multi-Use Workspaces
The art of together time is elementary with multipurpose home workspaces that appeal to grownups and kids alike
Full Story
DECORATING GUIDESOpen House: Designers Create Uplifting Sanctuaries
Good Shepherd Charity Project creates welcoming, multi-functional living spaces for women and children in transition
Full Story
ARCHITECTUREDesign Workshop: How to Separate Space in an Open Floor Plan
Rooms within a room, partial walls, fabric dividers and open shelves create privacy and intimacy while keeping the connection
Full Story
LIGHTINGToday's Icons: The Hicks Pendant Light
Classic design, simple shape and beautiful detailing result in a perfect multi-use light fixture
Full Story
WINDOWSFrame the View with Divided-Light Windows
Multi-pane windows add architectural interest to rooms of any style
Full Story
DECORATING GUIDESRoom of the Day: Multipurpose Design Brings a Room to Life
A neglected formal living room is redesigned for playing board games, watching TV and hanging out. A cohesive look pulls it all together
Full Story
LIVING ROOMSHow to Decorate a Small Living Room
Arrange your compact living room to get the comfort, seating and style you need
Full Story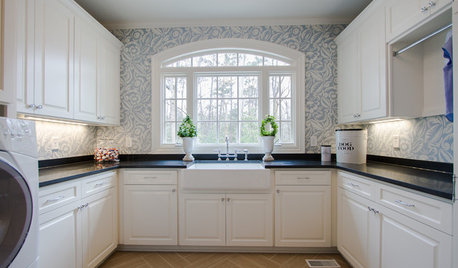
LAUNDRY ROOMSLuxury of Space: Designing a Dream Laundry Room
Plan with these zones and amenities in mind to get a laundry room that takes function and comfort to the max
Full Story
MORE ROOMSDesign Dilemma: Decorating Around an Open Entryway
How Would You Design This Narrow Space?
Full Story
REMODELING GUIDESContractor Tips: Advice for Laundry Room Design
Thinking ahead when installing or moving a washer and dryer can prevent frustration and damage down the road
Full Story




saya85Original Author
saya85Original Author
Related Professionals
Brunswick Interior Designers & Decorators · Petersburg Interior Designers & Decorators · Lake Havasu City Interior Designers & Decorators · Coos Bay Interior Designers & Decorators · Tallahassee Architects & Building Designers · Mount Vernon Architects & Building Designers · Manhattan Architects & Building Designers · Reno Architects & Building Designers · Odessa Architects & Building Designers · Jackson Architects & Building Designers · Richmond Kitchen & Bathroom Designers · Middletown Kitchen & Bathroom Designers · North Adams Kitchen & Bathroom Designers · Alexandria Kitchen & Bathroom Designers · Pierre Kitchen & Bathroom Designers