Software
Houzz Logo Print
sandra235

Need ideas about how to improve this kitchen layout.

12 years ago
last modified: 12 years ago
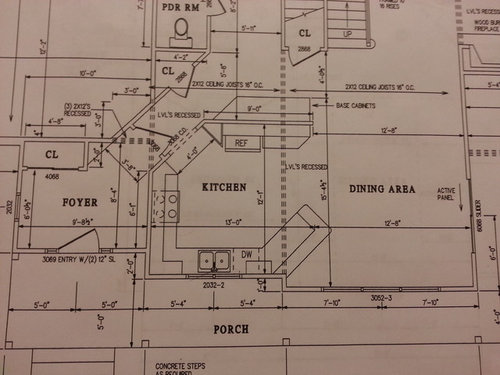
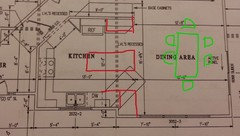
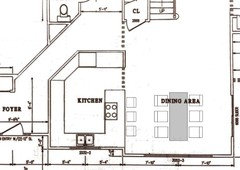
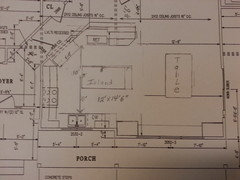
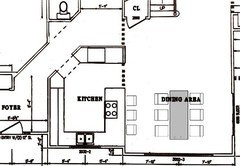
I am building a new home and am not happy with the kitchen layout. It is small and doesn't have a pantry or enough storage space. I will attach a picture of the layout and would appreciate any help.

Comments (29)

  • 12 years ago
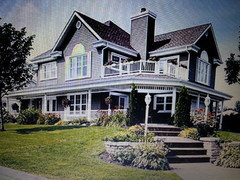
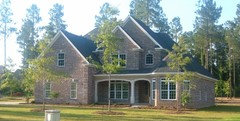
    Thought I'd add a picture of the outside of the house.
  • PRO
    12 years ago
    First, get rid of the diagonals. Every time you use one, you will lose space around it. I don't think I understand the diagonal hallway that runs from the foyer past the kitchen on the left.
    You need a better solution for your space before you build.
    Those of us who design will be happy to offer some guidance.
    Sandra thanked sstarr93
  • 12 years ago
    Beautiful home. You should definitely have a good sized kitchen in a house that size. Would omitting the peninsula in the kitchen and adding a long island with lots of storage work and make any difference?
    Sandra thanked Debp
  • 12 years ago
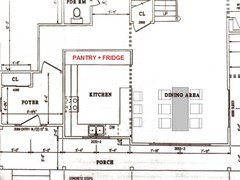
    Could you put a pantry unit to the right of the fridge?
  • PRO
    12 years ago
    I would push the entry foyer back 6 feet, and run a straight entry hall behind the kitchen, which I would square off.
    Which may not be possible, due to the crenelated footprint of your house. And so, I would redesign the first floor to give you a great kitchen and good flow.
  • 12 years ago
    How firmly attached are you to this plan? If you have the time I wouldn't recommend going forward until you have a kitchen design or at least a spacious enough kitchen footprint that you are completely happy with. If you are stuck with the current plan perhaps you could eliminate the opening into the kitchen from the diagonal hall and put in floor to ceiling pantry cabinets. Best of luck!
    Sandra thanked lesliemahler
  • PRO
    12 years ago
    Agreed, not crazy about all the angles and also the transition from the foyer to the main living areas of the house. Just a mess from what you've posted.
  • PRO
    12 years ago
    This is very similar to a design I did a while ago - here's a link to the Ideabook with the drawings in ... The main difference for you is if you used this design it would shut off your entrance via the hallway - but from what I can see that may not be a hassle, as it's only a short walk around the corner ... Have a look and see what you think ?!

    http://houzz.com/ideabooks/13014134
    Sandra thanked OnePlan
  • 12 years ago
    Thank you all for your input. I thought of a couple of things like putting tall cabinets against the wall behind the refrigerator and putting tall cabinets in the corners of the dining room with a window seat in between with storage underneath and eliminating the island. Ultimately I think the only solution is to move the kitchen and dining room wall of the whole front of the house out by 2 feet. What do you all think?
  • PRO
    12 years ago
    I agree with Leslie - that front is proportioned beautifully ... would be a shame - there is potential in that kitchen space - with good design it can work .
    Sandra thanked OnePlan
  • PRO
    12 years ago
    last modified: 12 years ago
    Hi !! @ Junipergirl - just wanted to say that when I started the UK thread - it was more for informal chatting - sharing jokes - anything really - ie the things that are interesting for us in UK (another DFS sale!! for example) that wouldn't interest anyone other than a Brit ?! ( for those unaware - DFS always have a sale on - its become quite a standing joke to most of us Brits ) the idea was still to post and discuss normal dilemmas in the normal way - but was just an extra thread to chat really ! Wether the new country specific threads follow that route is up to anyone that uses them ?!? Thank you Emily at Houzz for sharing the idea !! :-)
    Sandra thanked OnePlan
  • 12 years ago
    last modified: 12 years ago
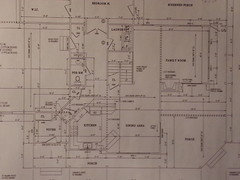
    What's in the room behind the foyer closet?

    Not too keen on the diagonals either, might end up as wasted space on both sides.
  • PRO
    12 years ago
    What's happend here ?! Lol !! That's not my comment for this thread !! Houzz you keep doing this to me !!! It's not funny anymore !!
  • PRO
    12 years ago
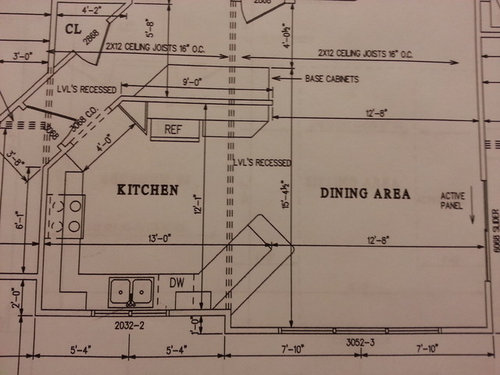
    Gosh I have to remember what I said to go with my sketch now !! How bonkers is this !! Oh well... The sketch - although rough - sorry ! Speaks for itself really ! One other thing though - if you really want 2' more kitchen - why not include the 2' behind the fridge by moving the wall back and taking those cupboards off the rear of the wall and make the island a little larger ?!
  • 12 years ago
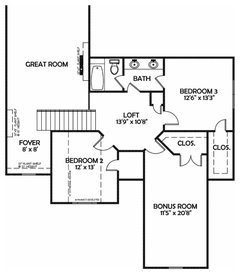
    HI - Sandra -- All the angles are what's causing design problems with this plan. A lot of angles is usually bad design . Like the little hall closet that backs the powder room ,is almost unusable . Could you post more of the house plan - I need to see more of what is surrounding this kitchen . So your just in the planning stage and haven't started building yet - is that right ?
  • 12 years ago
    last modified: 12 years ago
    Here's a scetch with straight walls and a full height cabinet 'wall' with a (built-in) fridge and plenty of storage space. The kitchen can only be entered on one side, a plus is you won't walk into the kitchen upon entering. But imagine a doorway in there when you think a second way is needed. The hallway is quite long, so there might be other options, which I/we can't tell by looking at this floorplan.
    Sandra thanked rinked
  • PRO
    12 years ago
    I believe OnePlan has it right by adding the island in the center and a pantry between the refrigerator and dining room as mentioned by Debbie Pearson. You have more than adequate space for both. Although the layout of the stove and refrigerator is different from yours, you can still get an idea of the pantry location.
    http://www.houseplansbydsms.com/increase-home-resale-value/
  • 12 years ago
    One Plan, brilliant idea! I think this is the way to go. Moving the front wall would add too many sf to the plan among other problems. I worked out the plan and will be able to add a 3'x6' island although there won't be enough room for seating. Thank you very much.
    Do you all think that it will be too tight around the island with 3' of space between the island and the refrigerator and the island and the sink?
  • 12 years ago
    last modified: 12 years ago
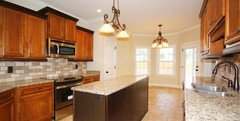
    Another.. Let's say you move the diagonal hallway "upwards" and cancel both the cabinets in the hallway and the kitchen doorway, you could make your kitchen somewhat like the picture below. The diagonal and top cabinets are full height and all the others have countertops.
    Sandra thanked rinked
  • PRO
    12 years ago
    last modified: 12 years ago
    You may like these plans offered below.
    http://www.houseplansbydsms.com/shop/2-story-house-plans/house-plan-121b/
    (1st & 2nd floor elevations shown)
    or
    http://www.houseplansbydsms.com/shop/2-story-house-plans/house-plan-120g/
    (front of home shown only.....select link to see floor plan)
    under $400 dollars for a download. Or the home plans can be sent via us postal service. Any home plan can be modified at an affordable cost. Take these house plans to a reputable interior designer that can work wonders with your personal ideas.
    Sandra thanked Drafting & Soil Monitoring Services LLC
  • PRO
    12 years ago
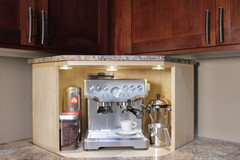
    Hey there Sandra, have you heard of automated kitchen storage solutions? There are some great options out there now for utilizing all of that wasted space behind drawers and in dead corners. here is a video of a dead corner solution. Let us know if you have any questions at all. We would be happy to help you with this. Great looking home by the way! Wow! http://nexus21.wistia.com/medias/oenuadspru
    Sandra thanked NEXUS 21
  • PRO
    12 years ago
    Hi Sandra - in my opinion that will be a teeny bit tight but basically ok - but as code can sometimes be interpreted in different ways - best to check with a local designer for confirmation before you order anything !! (I'm UK based, and it would be absolutely fine over here ) :-)
  • 12 years ago
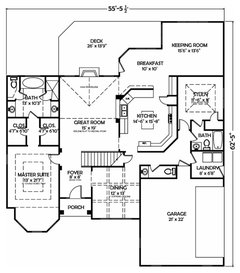
    Just a question: How is the rest of the layout? I'm wondering how far you'll have to walk to reach the livingroom. I also wonder if the kitchen should be there, if the walk is long. Or is there a back door you'll be using more often than the front?
    Sandra thanked rinked
  • 12 years ago
    The room behind the foyer is the garage.
    I want to keep the second entry so that when we have parties and the kitchen is crowded there is a second way out.
  • 12 years ago
    Thank you all for your help. I have decided to move the refrig. and cabinet back and the front of the house out by 1' making the kitchen large enough for an island. In the dining room there will be cabinets on each side of the window with a window seat made of the same cabinets. I still don't know where the appliances are going. What do you all think of the plan? Any suggestion on improving it?
  • 12 years ago
    last modified: 12 years ago
    Closing the kitchen with a peninsula gives a calmer view from the table/outside looking into it. Here's my floorplan again, with some changes. The doorway is back in, with full height cabinets besides the doorposts and a shelf/cabinet above it. On the right is the fridge and more full height cabinets (oven, pantry?). On the left loads of counterspace and upper cabinets (coffeemaker, toaster, mixer?). Then a peninsula with cooktop and some stools, so you can have a nice conversation while cooking. I really like the window seat, but please first decide where you want your dining table, in front of the window/slider or further off.
    Sandra thanked rinked
  • 12 years ago
    last modified: 12 years ago
    if you entertain enough to consider exits to the space, start planning your kitchen around a huge party:
    -an island lets several people help prep/layout
    - a walk across the kitchen to access the fridge/stove means 1. extra steps. 2. people cutting across your path
    - a U kitchen is great if you have small children and don't want to trip over them-- but each of the 3 pts of your work triangle should be within the U
    --re: entry off hall--only consider this if you have a h u g e kitchen and/or no door into the house from the garage; bringing in the groceries should be the primary concern. if you're alone and in the kitchen when someone comes to the door, you will likely get a good look as they approach and can talk to them through the window without washing your hands! :)
    - consider the island a storage, serving, prepping area. i would suggest avoiding a sink or stove unless you have an amazing view, or, have to have a view of the rest of the space without turning your head (good luck with that!)
    - plan around the appliances that you really need/want: i.e. 6 burner stove, industrial ventilation, 2 or 3 ovens, do you want a microwave on the counter?? under? above? should it be accessible outside the triangle?
    - a recent kitchen i did violated my own preferences because the couple entertains a lot. the husband did the bartending and the wife did the food. placing an entryway between the sink/stove combo and the fridge let him attend to guests without interrupting the food flow!. of course, it required a small bar sink so we turned this into the breakfast counter: coffeemaker, toaster,etc.

    how wise you are to do this now! unfortunately kitchen designers are often called after it's too late to make significant changes.
  • 12 years ago
    Thank you. That is a lot to think about. I do not have small children. My 2 boys are almost a foot taller than I am. How does this happen so fast? Anyway we will have 9' ceilings so when you say full height cabinets do you mean 9'? I would love to have a wall oven but a pantry is more important. The table will be away from the window seat as the DR is now 17' and I don't want the area crowded. I think of the window seat as a comfortable seating area with a great view and the bonus of storage. As you can see the garage entrance is just past the powder room. It's not likely we will have unexpected guests as we will be building on 35 acres of woods with a gated entry. I haven't decided about the appliances yet. Thank you so much for spending your valuable time to help me.