Software
Houzz Logo Print
webuser_74337

Kitchen layout help needed ASAP!!!

12 years ago
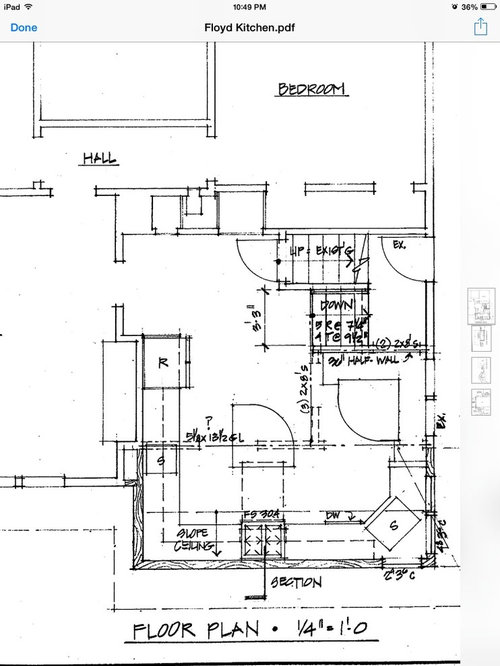
Thinking about moving prep sink into middle island. Would like some feedback on this. Plumbing and cabinet measure happen later this week after addition is framed in and wall cut. We are adding 7 feet outside our exterior walls and moving staircase to basement.

In island I think I want beverage fridge, prep sink and small microwave. Since we will have built in 2nd island table what are your thoughts on having seating options at other island in center of kitchen????

Comments (35)

  • PRO
    12 years ago
    You will need a bigger island than what's drawn to fit all that in ! Can you post an image of the new size of the room ?!
  • PRO
    12 years ago
    Oh - hang on that IS the bigger room ?!?! Well the fridge will take up 60cm - the micro a min of 50cm and the sink, even if small ,will take up 50cm - so unless you remove the seating and table area - there's not enough room really !
  • PRO
    12 years ago
    The corner sink is fine where it is from a design point of view. Not crazy about the curved island or the table.
  • 12 years ago
    We aren't going to do a curved island (in the middle), if we can help it..but I think the "sit in bench" one might have to be to fit both.

    Also of note...the current "s" by the fridge is the prep sink wall the way the architect drew it....I am contemplating moving the prep sink into the island from where it is now on the fridge wall. The foundation guys also decided to not follow the plans (on purpose) and made the addition a smidge bigger on the lower left...there was an awkward little gap where our house bumped out...was going to go back in and then bump out again for the new addition. They changed it so the bump out goes right into the kitchen which will give us a little more room on that left wall. Clear as mud? I was thinking of maybe moving the fridge down to where the "extra" space is. We have fancy dining rooom built-ins on the other side of that wall, which is why we don't have much flexibility on that wall.

    Thoughts?
  • 12 years ago
    given the configuration of the room, you don't have room for an island larger than shown if you want to keep the banquette. think about how much room you want to prep near your secondary sink. I don't think you'll have the room to spread out if you try to put it in the island.

    I would slide the fridge to the left and put the bar fridge to the right of it (at the end of that run) with a wall cabinet above for glasses etc.

    Consider putting the microwave in a wall cabinet to the left of the refrigerator. It could potentially be a cabinet that comes down to the counter, but that way you're not bending over to get something steaming hot out of a microwave.
    Erin Thomas Floyd thanked annmarie2
  • 12 years ago
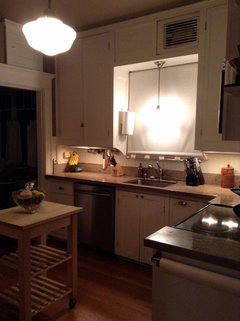
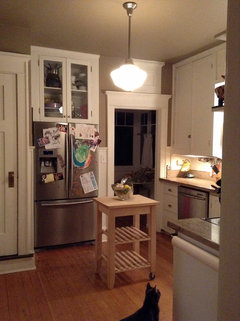
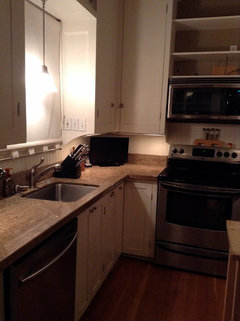
    Love your ideas! I currently have a small island in our existing kitchen (that same kitchen minus the 7 foot bump out) and I always cut veggies/fruit on this little Ikea wood island (18'X18" maybe). I like to face out when I am cutting to be a part of the group...so I end up washing everything at the sink (behind the island) and then turning around to move it over to cut. I thought how nice a small prep sink would be in the island (which will be much larger than this little rolling silly thing we have now). I will post pics of our kitchen now (tonight)...it's cute, but crazy!

    Framing of 7 foot bumpout is happening today/tomorrow and then electrician + plumber come later this week, so we need to sort this stuff out soon! Super appreciate your input b/c I am going to change things based on it for sure!
  • 12 years ago
    agree with Step ONe -- you can't open the DW when standing at the sink. you should really think that part through and for sure add an extra cabinet to move the DW farther away.
    Erin Thomas Floyd thanked Lori
  • 12 years ago
    Okay...so if we put a cabinet in between DW and sink, what would be a good thing to put in there? I haven't figured out where drawers will go either yet....agggghhhhh.

    I looked at mini-fridges today and LOVE the idea of moving it to where the big R is on the drawings (and not in the island). Was wondering too about putting a drawer on the bottom and then a cabinet opening for the mini fridge (so you don't have to bend down to get your beverage) above it. The mini fridge won't match finishes with the other appliances, so the "work around" was to put it inside a cabinet.

    Thanks for all of your help/ideas...I have changed several things today b/c of them!
  • PRO
    12 years ago
    Hi Erin, so in consideration of your current plan (meaning leaving stove centered, and not being able to move the d/w to other side of sink), I would add a cabinet pullout that would houzz (oops no pun intended HA) either utensils (pullout with stainless steel inserts where utensils stand up), or a pull out for spices, and oils. Drawers would be great on other side of stove (one small at top for utensils or spices, and two larger below for pots and casserole's).

    I am big about function over design.....there is lots of pretty stuff out there that frankly is a pain in the butt to work around that you will curse everyday.

    So, question is - how important is that mini fridge to you? I have lots of clients that have drawer style pullout fridges (as long as its in your budget) that they really, really enjoy for pop storage, sandwich building items, that type of thing. The standard bar fridge only houses wine (and frankly wine shouldn't be stored that way anyway) and pop.

    The drawer pull out could go in your island next to your prep sink. Just a thought. Even though its an investment - it can be one that will payoff over usage.

    Again, when designing a kitchen, think of zones. i.e. where will i be standing where I do this particular thing. Sorry I may be sounding a little patronizing here...but what I tell my customers is to "walk themselves" through the kitchen in a given day. Lots of answers will then appear. It's human nature to overcomplicate things :)

    Hope I've helped a bit :)
    Erin Thomas Floyd thanked Step One Design
  • 12 years ago
    put a bank of 12 inch drawers
  • 12 years ago
    I have a corner sink. You absolutely MUST have a spacer cabinet between sink and DW. My designer used a 9" pullout. The special feature is that the sink cabinet was pushed as far back against the walls as it could go, so the person standing at the sink actually had about 8" of extra depth to provide clearance behind him (I always assume anyone standing at the cleanup sink must be male). This unusual feature was resisted by my GC but is one of my favorites and also has been praised by the city inspector! Doing this pushback also means there is less of the dead, clutter catching space behind the sink. Being short, I would not even have been able to wipe that whole area unassisted, had not I pushed the sink cabinet hard into the corner.

    The pullout is a little random for me....I use it for all my coffee mug, plus peanut butter, jams etc. in active use on the top level (as the toaster is nearby).
  • 12 years ago
    I don't quite follow this post. Did you push the sink back? We are thinking about doing one of those large, white, apron/farm sinks. I am also short (5'1"), so need to keep that in mind too.
  • 12 years ago
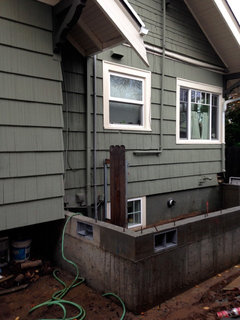
    Okay, here's an update of pics of the "current" kitchen as well as the foundation that shows that extra 7 feet of space we will be picking up (if and when the framers ever show up).
  • 12 years ago
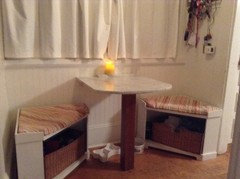
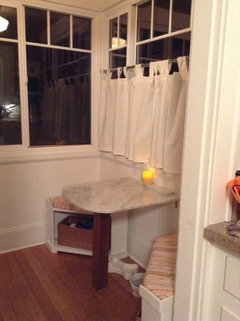
    No good pics of the ridiculous "nook" we eat at now, but it's CRAZY small and cozy for our family of 4. :)

    Fridge I like will be for kid drinks/soda/beer. Was looking at a little Kenmore 4.6cu ft one that will hold 138 cans or something...it's on sale for $337.

    http://www.kenmore.com/kenmore-4.6-cu-ft-beverage-center-stainless-steel/p-04699283000P
  • 12 years ago
    Here's the nook. 26" x 28" for family of 4. Yes it's cozy. I moved the stools we use for the kids (6+8) but imagine 2 talk stools that barely tuck under table. :)
  • 12 years ago
    You may have thought of this already but just in case - the prep sink will take up space in the cabinet under it, this means no drawers, microwave, mini-fridge in that particular spot, whether it's in the island or not.
  • 12 years ago
    Hi Erin. It'll be great once your plan is finalized!

    I had another thought and am not sure if you or anyone else mentioned this; what goes into that empty square space is that has the steps on the right and a wall on the left side with a doorway in the center of that left wall ?

    Is it possible to move the doorway opening on the left wall to be immediately after the fridge so the opening will not be centered on the wall? If so, then you should be able to get your seating banquet tucked into that section.

    Then you can reclaim the present seating area for much more kitchen space and add all sorts of great things.

    Again, not sure if mentioned but if it's possible, I'd go that route!

    Good luck.
  • 12 years ago
    Stairs are being reconfigured and will be where our fridge is now. All of those pics I posted are of our dysfunctional current kitchen. So you will go either up or downstairs. Currently you get downstairs back behind the nook area which makes fir lots of traffic flow in the kitchen.
  • PRO
    12 years ago
    Hi Erin
    You may have to forgo the apron front sink. The smallest apron front that I have seen is from Ikea and is 24" wide. A corner Cabinet is not that wide at the front. Usually a 24" under mount sink (single bowl) is the most optimum for a corner cabinet, A previous poster mentioned "pushing back the sink". This is fine if you are a tall person with a long reach. However if you are below average height than I wouldn't recommend it. In the past I have filled that "void" behind the sink in the corner with a raised shelf (will put counter top on it as well) which makes a great little niche for herbs and plants.
    Also someone mentioned the loss of drawer space under the prep sink. This is actually a great place for recycling bin pullout.
    As far as moving the doorway - my guess is that you hired a house designer that prepared plans for permit? And not necessarily a kitchen or interior designer. He/she would have taken your general overall layout into account - so I would respect that and just tweek the kitchen to your liking. A good kitchen manufacturer or designer should be able to double check and work with you on all these items. I would definitely rely on that and trust the experts.
  • PRO
    12 years ago
    Sink - blanco vision u1
    Erin Thomas Floyd thanked Step One Design
  • 12 years ago
    Erin so if the steps are being moved to where the present fridge is, or next to it, then what's going where the steps are now?

    Can you move the eating nook there? Take back more space for the kitchen that way?

    I agree that professionals must handle this entire project. This is not a question of picking colors. However, sometimes professionals miss things and don't think beyond the tried and true rules. I've had my share of questioning professionals plans and having them make logical changes based on my needs not what they think my needs should be.

    Just saying :)
    Erin Thomas Floyd thanked reggiesmall
  • 12 years ago
    The existing stairs are basically where the proposed "built in bench seat" is on the outside wall. You currently have to walk into our kitchen and through that teeny tine nook (which is why kid stools have to be pushed in b/c that space double as a hallway). Moving the stairs was one of the best "flow" changes we will be making in my opinion. Our kitchen will no longer have to be grand central station...that is people can go up and downstairs without disturbing somebody in the "core" cooking area.
  • 12 years ago
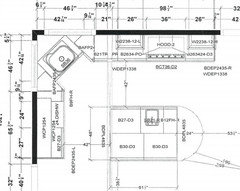
    Pushing back the sink CABINET, as far against the wall as it can go, is a great solution for SHORT people. 36" wide cabinet, 30" sink, cabinet goes back into the corner as far as it can go (rather than be pulled forward so its front corners align with neighboring cabinets as is the most common practice), sink is as far forward within that cabinet as it can be (maybe 1'-1/2" from front edge of counter; dependent on sink chosen). I am 5'2", this is ideal for me. Will post my floor plan to make this clear as soon as I can find it and figure out how to add images.
    Erin Thomas Floyd thanked qam999
  • PRO
    12 years ago
    Looking forward to seeing that soberg!
  • 12 years ago
    here you go....
  • PRO
    12 years ago
    Very interesting. Thanks for sharing. The cabinets on either side of the "bump in" - do you utilize those, or is it dead space? Really great idea, I agree - however not one that I would want to leave to an unexperienced installer (or fabricator for that matter), as I can see the challenges that possibly would create. Really appreciate you bringing this forward.
  • PRO
    12 years ago
    Also, do you feel that the d/w is a little tough to reach too? Would moving it closer to the sink space have helped? Do you see or have experienced any disadvantages in your design?
  • 12 years ago
    I too have a corner sink with the diswasher immediately beside it - no 'bump in' either. In a word - it's horrible - awkward to work at alone and impossible to have 2 people work there.
    Don't do it!!!
  • 12 years ago
    The DW location is perfect relative to the sink...there is the right amount of separation for clearance, yet sink user can easily rotate right, to use garbage pullout, then left, for DW. The 9" pullout between sink and DW is in active use for tea mugs as well as PB and jelly jars. Since one of my main goals in remodeling was to resolve the "DW in corner" snafu of my previous kitchen layout (it required a multi-step unloading procedure), I hyper-engineered the sink area. There are no dead spaces or unused cabinets anywhere (unless you count the dead air space below counter level behind the sink).

    Yes, it's true my designer and GC had to do some head scratching to accomplish this, especially to avoid having cabinet edges become awkward "ears" on either side of bump-in and to trim the edge at the 135 degree angle. However, I insisted and they found a way to make it happen. The countertop people did not indicate any concerns and pulled off a beautiful installation (then, they are highly experienced). Length of standard hose for DW was also a bit of an issue....got resolved somehow.

    Seeing the result, I would never do it any other way. As it is, it's perfect and I can just barely reach the back corner of the dead space. I didn't want a shelf in the dead space behind the sink and besides, I had just enough vertical clearance above counters and below the windows to put in two beautiful windowsills made of my engineered stone, bonded to countertop. That was also a great decision if you'll pardon my self-congratulation.

    The tighter the kitchen layout, the more strongly I would recommend the "bump-in sink" approach. Have not seen any downside in use...just the extra effort to accomplish.
  • 12 years ago
    Island is only 3.5-4 ft. Is this enough space for a prep sink in it?
  • PRO
    12 years ago
    last modified: 12 years ago
    just ! with either a fridge OR a micro - but not both !

    but I'd go with Sobergs design if I were asked !
  • 12 years ago
    I think we are going to find other places for the mini fridge + microwave, so assuming neither of those is in the island, is there room in the island for a small (16") prep sink in the island if it's only 3 1/2-4 feet long?
  • PRO
    12 years ago
    Hi Erin, a small prep sink would work for sure. It's great to create another work zone. Thought of putting micro/mini fridge combo next to fridge? Keeps all the appliances nice and together and tidy.
  • PRO
    12 years ago
    Hi Soberg,
    Thanks again for sharing this - I will have to venture into this territory the next time I'm dealing with the dreaded corner sink. To those who are reading and going "wow this is awesome" ....take heed.....you will want to really really ensure that your kitchen cabinet manufacturer (your going to have to find someone that is a millwright NOT a salesperson) and installer know their stuff.
    If you get a chance Soberg, and don't mind revealing to the world....would love to see a photo!!!!
Sponsored
Mary Shipley Interiors
Average rating: 4.8 out of 5 stars34 Reviews
Columbus OH Premier Interior Designer 10x Best of Houzz