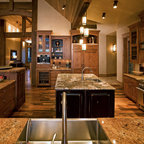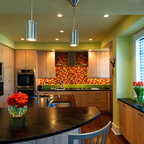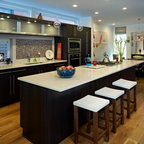

Contemporary Kitchen Contemporary Kitchen, Portland
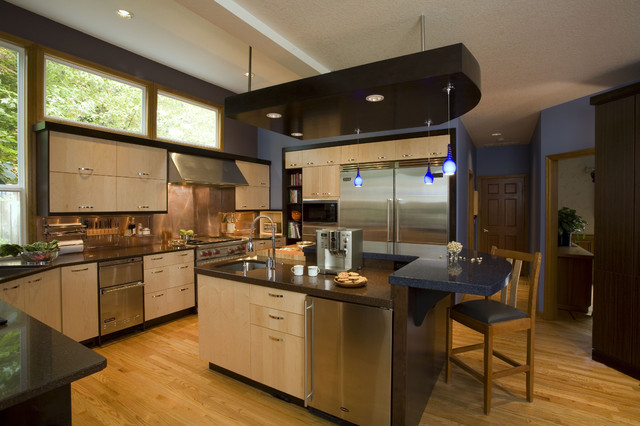
Water, water everywhere, but not a drop to drink. Although this kitchen had ample cabinets and countertops, none of it was functional. Tall appliances divided what would have been a functional run of counters. The cooktop was placed at the end of a narrow island. The walk-in pantry jutted into the kitchen reducing the walkspace of the only functional countertop to 36”. There was not enough room to work and still have a walking area behind. Dark corners and cabinets with poor storage rounded out the existing kitchen.
Removing the walk in pantry opened the kitchen and made the adjoining utility room more functional. The space created by removing the pantry became a functional wall of appliances featuring:
• 30” Viking Freezer
• 36” Viking Refrigerator
• 30” Wolf Microwave
• 30” Wolf warming drawer
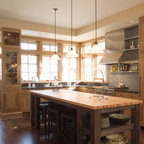
To minimize a three foot ceiling height change, a custom Uberboten was built to create a horizontal band keeping the focus downward. The Uberboten houses recessed cans and three decorative light fixtures to illuminate the worksurface and seating area.
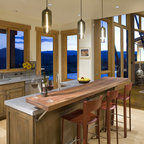
The Island is functional from all four sides:
• Elevation F: functions as an eating bar for two and as a buffet counter for large parties. Countertop: Ceasarstone Blue Ridge
• Elevation G: 30” deep coffee bar with beverage refrigerator. Custom storage for flavored syrups and coffee accoutrements. Access to the water with the pull out Elkay faucet makes filling the espresso machine a cinch! Countertop: Ceasarstone Canyon Red
• Elevation H: holds the Franke sink, and a cabinet with popup mixer hardware. Countertop: 4” thick endgrain butcherblock maple countertop
• Elevation I: 42” tall and 30” deep cabinets hold a second Wolf oven and a built-in Franke scale Countertop: Ceasarstone in Blue Ridge
The Range Elevation (Elevation B) has 27” deep countertops, the trash compactor, recycling, a 48” Wolf range. Opposing counter surfaces flank of the range:
• Left: Ceasarstone in Canyon Red
• Right: Stainless Steel.
• Backsplash: Copper
What originally was a dysfunctional desk that collected EVERYTHING, now is an attractive, functional 21” deep pantry that stores linen, food, serving pieces and more. The cabinet doors were made from a Zebra-wood-look-alike melamine, the gain runs both horizontally and vertically for a custom design. The end cabinet is a 12” deep message center with cork-board backing and a small work space. Storage below houses phone books and the Lumitron Graphic Eye that controls the light fixtures.
Design Details:
• An Icebox computer to the left of the main sink
• Undercabinet lighting: Xenon
• Plug strip eliminate unsightly outlets in the backsplash
• Cabinets: natural maple accented with espresso stained alder.
Removing the walk in pantry opened the kitchen and made the adjoining utility room more functional. The space created by removing the pantry became a functional wall of appliances featuring:
• 30” Viking Freezer
• 36” Viking Refrigerator
• 30” Wolf Microwave
• 30” Wolf warming drawer
To minimize a three foot ceiling height change, a custom Uberboten was built to create a horizontal band keeping the focus downward. The Uberboten houses recessed cans and three decorative light fixtures to illuminate the worksurface and seating area.
The Island is functional from all four sides:
• Elevation F: functions as an eating bar for two and as a buffet counter for large parties. Countertop: Ceasarstone Blue Ridge
• Elevation G: 30” deep coffee bar with beverage refrigerator. Custom storage for flavored syrups and coffee accoutrements. Access to the water with the pull out Elkay faucet makes filling the espresso machine a cinch! Countertop: Ceasarstone Canyon Red
• Elevation H: holds the Franke sink, and a cabinet with popup mixer hardware. Countertop: 4” thick endgrain butcherblock maple countertop
• Elevation I: 42” tall and 30” deep cabinets hold a second Wolf oven and a built-in Franke scale Countertop: Ceasarstone in Blue Ridge
The Range Elevation (Elevation B) has 27” deep countertops, the trash compactor, recycling, a 48” Wolf range. Opposing counter surfaces flank of the range:
• Left: Ceasarstone in Canyon Red
• Right: Stainless Steel.
• Backsplash: Copper
What originally was a dysfunctional desk that collected EVERYTHING, now is an attractive, functional 21” deep pantry that stores linen, food, serving pieces and more. The cabinet doors were made from a Zebra-wood-look-alike melamine, the gain runs both horizontally and vertically for a custom design. The end cabinet is a 12” deep message center with cork-board backing and a small work space. Storage below houses phone books and the Lumitron Graphic Eye that controls the light fixtures.
Design Details:
• An Icebox computer to the left of the main sink
• Undercabinet lighting: Xenon
• Plug strip eliminate unsightly outlets in the backsplash
• Cabinets: natural maple accented with espresso stained alder.
Trendy l-shaped kitchen photo in Portland with stainless steel appliances, quartz countertops, an undermount sink, flat-panel cabinets, light wood cabinets, metallic backsplash and metal backsplash — Houzz
Related Professionals in Portland
This photo has 9 questions

micurrie wrote:

Laurie
At Robin, thanks. Would that be wax like one uses for their car? (I hope there are non-toxic options.) I guess waxing would be easier than cleaning & scrubbing concrete-type grout! Because ours doesn't get clean at all. I'm looking for something easy to clean and sleek looking.
Like
Save
Laurie
At Glass Tile Store, thanks, great idea.
1 Like
Save
rachelrice wrote:
Like 2 Comments

PRO
Robin Rigby Fisher, CMKBD/CAPS/CLIPPS
I know they are by Top Knobs, but I no longer have the information as to which model they are.
Like
Save
rachelrice
Thank you!
Like
Save
pudlma wrote:
Like 2 Comments
PRO
Robin Rigby Fisher, CMKBD/CAPS/CLIPPS
This kitchen actually has 4 different countertops. The blue and brown are both quartz by Ceaser Stone( don't remember the names). On the end of the island is a maple butcher block and to the right of the range is Stainless steel. I hope this helps.
1 Like
Save
pudlma
Thank you.
Like
Save
laas wrote:
Like 1 Comment
PRO
Robin Rigby Fisher, CMKBD/CAPS/CLIPPS
Yes, it is a copper sheet, but my fabricator installed it. I am not sure what type of adhesive he used. It was NOT nailed!
1 Like
Save
avbideas wrote:
Like 1 Comment
PRO
Robin Rigby Fisher, CMKBD/CAPS/CLIPPS
They were made by a local wood worker - The Joinery in Portland OR. You can still get them there.
Like
Save

Jessica C wrote:
PRO
Robin Rigby Fisher, CMKBD/CAPS/CLIPPS
we have 2" wide by 1/2" thick 12" long both sides angle iron installed
Like
Save
mariehartye wrote:
Like 1 Comment
PRO
Robin Rigby Fisher, CMKBD/CAPS/CLIPPS
The hanging fixtures are from LBL Lighting. I'm happy you like them.
Like
Save
jgoldberg1510 wrote:
Like 1 Comment

Manhattan Builders
Looks like it was framed out with lumber (2x4's and plywood), then wrapped and finished with a dark wood veneer and suspended from the ceiling with stainless steel hardware similar to what you'd see on a staircase railing system... Just guessing. I love it and would like to build the same thing.
Like
Save
dljmth wrote:
Like 1 Comment
PRO
Robin Rigby Fisher, CMKBD/CAPS/CLIPPS
Yes, the hood vents right out the back. I am glad that you like this kitchen.
Like
Save
What Houzzers are commenting on:

Shana Birnbaum added this to Flooring color
floor is a shade darker, but I prefer the lighter ones.