Software
Houzz Logo Print
drsaj

Want a do-over, continued...

8 years ago
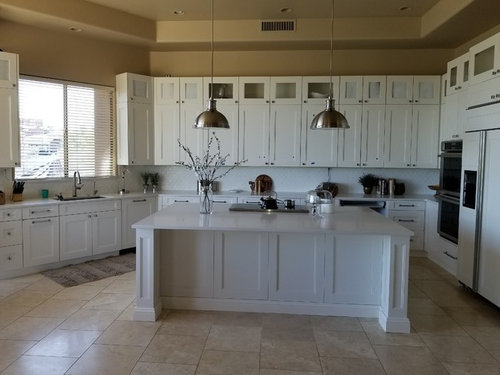
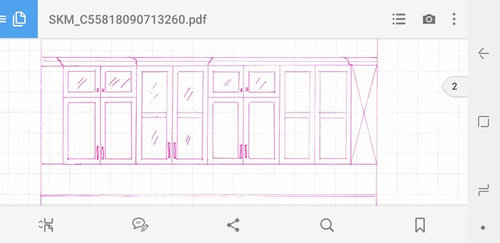
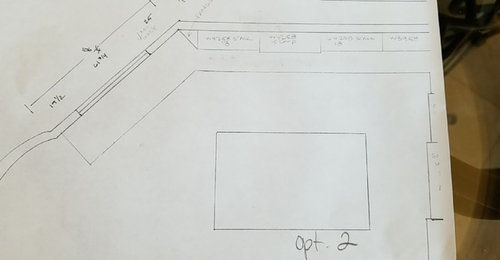
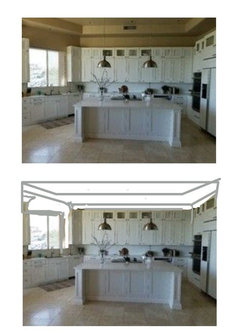
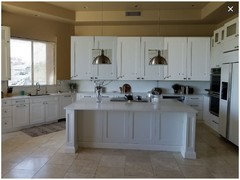
Houzzers, I have collaborated with multiple kitchen designers on how to redo and improve the look of the cabinets on the back wall. I got a design back today that I think will be a HUGE improvement. I'd like to hear your feedback on this new design. Also, the KD suggests removing the cabinets flanking the window so we will do that as well.

Comments (50)

  • 8 years ago
    Crown molding will be added as well.
  • 8 years ago
    Joseph. husband wants the cooktop to remain on the island.
  • 8 years ago

    The proposed back cabinets look fine, but they don't address the distance between the fridge and sink, the barrier island, or the inadequate cooktop ventilation. Never mind the cooktop on the island (your husband wanting it there doesn't make it the best place for it).

    drsaj thanked cawaps
  • 8 years ago
    cawaps, your concerns are valid, but we aren't changing the configuration of the kitchen for many reasons.
  • 8 years ago
    I love having my cooktop in the island. But that’s not the point of this post. I think this is a great improvement!
    drsaj thanked Bri Bosh
  • 8 years ago
    last modified: 8 years ago
    Lots of issues with both the "before" and the proposed "after." Hate the number of steps needed to offload food from the fridge to the sink for prep. I'd be focused on function, not form!

    drsaj thanked decoenthusiaste
  • 8 years ago
    Thank you, Bri.
  • 8 years ago

    That looks like a wall of ping pong with it the way it was redesigned. If you're insisting nothing else is being changed (not a good idea in reality), I would do this instead. Have the two center cabinets as glass cabinets and the outer cabinets solid. Not glass, solid, glass, solid.


    drsaj thanked cpartist
  • 8 years ago

    The back wall would look fantastic with a beautiful range hood. I know, I know. But. No matter how much teaking of you do, it's still a big block of upper cabinets and an uneccessary hike between fridge and sink, when you have the perfect spot for a prep sink there in the island.

    drsaj thanked sheloveslayouts
  • 8 years ago

    I agree. The reason you’re dissatisfied with the block o’ cabinets is because it’s a block o’ cabinets. Rearranging the lines of them doesn’t eliminate the fact that it’s visually overwhelming.

    Your eye needs a place to rest. If you insist on keeping the cooktop on the island, at least break up the cabinets with some open shelving or an open space for artwork.

    But, I urge you to listen to everyone. You’re already spending quite a bit of money to fix a newly remodeled kitchen, and you may not (probably won’t) be happy with the results. Again.

    drsaj thanked Hillside House
  • 8 years ago
    last modified: 8 years ago
    Th common denominator between all of the bad designs that have been done, and proposed, isn’t the designers involved. Some people simply can not be helped because they will not let go of their bad ideas. And they keep throwing money at things that won’t fix it the actual problem.

    You're going to have to get out of your own way here and turn this over to someone with the experience and skill who designs great kitchens. Then just say yes, and pay for it.

    drsaj thanked User
  • 8 years ago

    Hate to sound like a broken record, but, if it were my kitchen, I would remove the center cabinets, put the stove in that countertop, and a nice big hood above it. Then, I would buy another sink, in a size that would fit in the hole in the island (hopefully), and just keep the cabinets you have, finish up the kitchen, put up some window treatments and enjoy my beautiful new kitchen. I could even live with the cabinets flanking the windows, if the stove and a nice hood were centered in the big block of cabinets. They are not ideal, but, I really dont mind them, and could easily get used to them. Good luck with whatever you decide, and I hope you get the kitchen you so desire.

    drsaj thanked cat_ky
  • 8 years ago
    last modified: 8 years ago
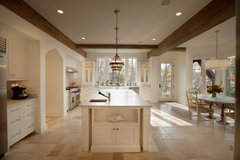
    I've been following along your post since you started. months of everyone trying to help you figure out this cabinet design. But it wasn't until this post and reading everyones comments about the stove in the island that I finally saw the issue. You have tons of storage. While removing those cabs flanking the window would help, you still have the mile long bank of cabs on that wall. and that long countertop.

    you say your husband didn't want the cooktop to move from the island? Why? I'm not trying to be nosy or critical, I'm just curious. I would hate to cook on an island like that, and without adequate ventilation, unless you have a dynamite down draft.

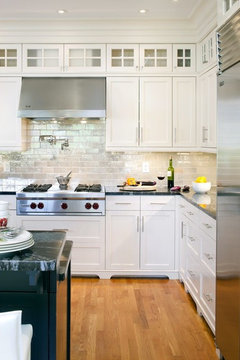
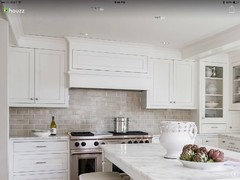
    Visually, breaking up that long bank of cabinets is the key you want. Here is an almost identical kitchen lay out to yours. Imagine if their stove top was in the island. you end up w/your kitchen. but just look at how the stove / vent visually break it up. still plenty of room. Or the suggestion to place shelving might work.

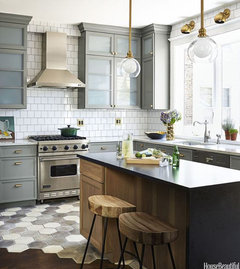
    same thing here.

  • PRO
    8 years ago

    Remove the two center lower cabinets and add 2" thick reclaimed wood shelves. I would also run the tile up the wall to the bottom of the upper cabinets.


    This way you add the center visual everyone is trying to explain is needed by using a range and hood. Instead you will just add a center bank of shelves to break up that wall of cabinets. I would also add a simple cabinet not crown molding.


    The other problem is that window line and the upper cabinets, they just fight each other.


    I would also take all that saved cash and have the island wrapped in walnut or another quality wood.

  • PRO
    8 years ago

    It's not totally the cabinets that's the eye sore. It's the ceiling color. Paint it white. It will blend the cabinets into the wall & make the eye focus come back down where it belongs.

    Add crown to top of cabinets too. Also consider adding crown on ceiling & possibly under soffet,too.


  • 8 years ago

    If you must keep the cooktop on the island and insist on this footprint, then I prefer cpartists version over those of your KDs. Otherwise, redo the layout if you want a really great kitchen as opposed to one that is less bad. The prettiest pig in the poke is still a pig.

  • 8 years ago

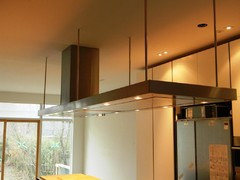
    You could leave the cabinets as they are and add an island hood. The island hood would visually break up the back wall without actually being on the back wall, and would improve your ventilation situation as well (I'm assuming you currently have downdraft?) You could kill two birds with one stone, and it might not cost any more than the proposed cabinet changes.


  • 8 years ago

    You could easily add an island hood and vent straight out by dropping the ceiling to the soffit level. The island is large enough to carry the cooking surface safely.

    The island cooktop phobia on GW has reached the point of near irrationality.

  • 8 years ago

    Even with a ceiling hood, the sink looks like it’s 18+ feet from the fridge. Yuck.

  • PRO
    8 years ago
    last modified: 8 years ago
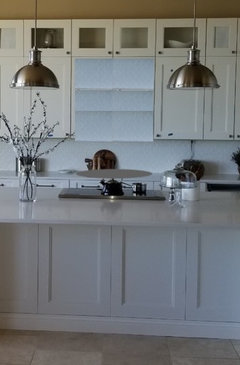
    Less cabinets! Not sure of your dimensions, but I like the look of 3 large 2-door cabinets.

  • 8 years ago
    I won’t comment on the new design because to me it’s more of the same. Have you considered removing those small top cabinets with different sized glass? The upper cabs will seem less massive. Do crown. I agree to give window breathing room and remove cabs next to it. I know full well the desire to keep costs down and not “fix” functional issues. Looking again I really dislike those small top mismatched cabs.
  • 8 years ago
    last modified: 8 years ago
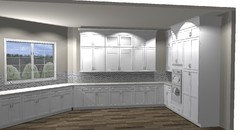
    The big disconnect all along is the design tries to ignore the contemporary architecture of the home and to force the current pop fad kitchen traditional square peg into that round more modern hole. Where it doesn’t fit.

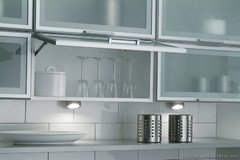
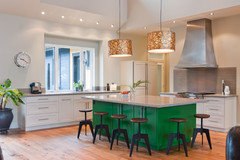
    Take away all of those shaker uppers and do some streamlined aluminum framed doors with frosted glass, and make them only 24” high, mounted at 24” from the Counter, and now something relates to the home’s architecture. Get rid of the white shaker lowers in favor of slab walnut, and the island in a sharp glossy grass green, with a real presence if a stainless hood light combination above, and now it really fits the architecture.

  • 8 years ago

    oh. my.

  • PRO
    8 years ago

    "Joseph. husband wants the cooktop to remain on the island."


    I love the smell of last night's fried fish in the morning too. Man of my own heart.

  • 8 years ago

    I don't think the amount of storage is an issue as some other Houzzers are suggesting.

    Everyone has different amounts of belongings, and different sizes of families, and some people shop often, and others go intermittently and buy huge quantities that need to be stored.

    I do think changing some doors to windows is just fussing with the dressing on a design that is not only not functional, but also not that attractive.

    You've already heard from several people that

    1. The cook top should have proper venting to the exterior of the house, and a down draft just doesn't do that.

    2. When we take food out of the fridge it needs to be washed before it is cut up, so the fridge should be close to a sink, and your kitchen lay-out is inefficient.

    As for design-

    The cabinet door style, the backsplash, the floors, and the paint color are like strangers in an elevator.

    They just don't seem to relate to each other in any cohesive way.

    And that is not even mentioning the style of your house which I can't discern anything about, not having Sophie Wheeler's eye and expertise.

    The other thing I would add is, having glass fronts on the top of your cabinets is plenty.

    You don't need any more glass fronts in the kitchen cabinets. When you do that, you are effectively decreasing storage in those cabinets by at least two thirds.

    Storage in glass fronted cabinets has to be done artfully and sparingly.

    You can't just stack your dishes in there the same way as if the doors were opaque, or shove things in the corners, it will make the room look cluttered.

    Just out of curiosisty-

    Why does your husband want the cook-top in the island?

    Is it for any significant engineering reason? An aesthetic reason?

    Is he the one doing the cooking?

    Do you hire a cook and your husband likes to sit and watch?

  • 8 years ago

    I'd drop the ceiling, if not to the top of the cabinets, at least to that soffit. The cabinets aren't that bad. And yeah, the wall/ceiling paint is not ideal. I think you have too much white to paint it ALL white, but the ceiling certainly could be.

    I know high ceilings have become some sort of symbol of desirability, but this kitchen works too hard to achieve it and it'll be plenty high and airy if it's knocked down to one level.

  • 8 years ago
    Oh, for Pete’s sake. Everyone can get off the downdraft theme. For the record, my island downdraft in my current kitchen works MUCH better than my powerful overhead vent system in my last kitchen... so let’s move past the whole “smelling fish fry” critique. Perhaps in 1985 the options for downdraft were less than desirable, but there are high quality, efficient, and effective models today. I cook elaborate meals every night. I enjoy being able to talk to my husband and daughter as I cook, often four burners going at once, as they sit at the peninsula. When guests come over and I’m firing last-minute finishing touches to dishes, I can carry on a conversation without having my back to the room. In the rare moment I have to myself while prepping or cooking, I can catch an episode of barefoot contessa on the tv in the living room instead of staring at the wall while I stir caramel. I prefer function in my kitchen, and most of my time is spent at the stove not the sink. I prefer to not look at the wall all the time, and so do others, including OP, so let’s chill with the ad nauseum “ohhh but the COOKTOP is in the PENINSULA???!” chorus, please.

    That aside, would the downdraft break up the bank of cabs? Of course! But it’s not what the homeowner wanted. I think the varying levels of glass plus crown molding, and removing the two cabinets adjacent to the window, will help greatly. The suggestion of turning a section of middle cabinets into open shelving was another fabulous suggestion.

    Let’s try to keep the bashing to a minimum, Mean Girls.
  • 8 years ago

    If that was my house (and I was younger) I would have extended the cabinets all the way to the ceiling and gotten one of those ladders on a rail that extended all the way around if it would work with the room. They look like so much fun!

  • PRO
    8 years ago

    I guess if you don’t want to move anything then it probably is the best you will get. I do agree to remove tha cabinets on either side of the window but IMO to spand this much money on a still poorly layed out space makes no sense to me. That hike from the fridge to the sink would finish me off in a week andthe cooktop in the island just poor function

  • 8 years ago
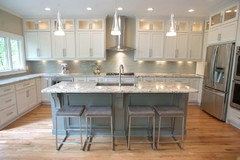
    I’m just going to chime in on COLOR only....when you have to repaint or redo and assuming your travertine floors stay - you really need a softer bone white rather than your crisp white. This image is for color only
    English Country in Northome · More Info
  • 8 years ago
    last modified: 8 years ago
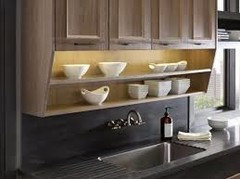
    My DH can be stubborn about that kind of stuff too. Gets an idea in his head and there is NO budging him. Except, when I put it in dollars and cents. Like, the proposed changes will cost thousands, and parting us from that hard-earned money will get no benefit either aesthetically (still looking like the Wall in Game of Thrones) or functionally. That would get my DH's attention and have his head swivel around in a flash. Spend that money instead to move the stove to the wall, have a pretty stainless steel hood to break it up and to exhaust cooking, and make the other changes suggested here while you are at it.

    ETA: I just read Sophie's post above about changing the aesthetic to a more contemporary one, with horizontal frosted glass uppers, the green island, and potentially an island hood. I think that is brilliant but you'd need to be openminded about the change from shaker to contemporary.

  • 8 years ago

    thinkdesignfive-

    That is a soft color in that kitchen! I like that interesting pointed arch doorway and here, the beams look appropriate. I wonder if this is an older house, or just made to look old?

    I love the way the photographer got the light fixtures to line up exactly perfectly so they just about look like one tiered pendant fixture if you didn't know there couldn't be only one fixture in the whole kitchen!

    I'd bet that photographer has done some interesting things in his/her free time.

  • 8 years ago

    I personally do not like glass in cupboards...always have to be so neat!. With no glass in the upper cupboards and crown molding and the cupboards down around the window, I think you will have a lovely kitchen.

  • 8 years ago

    This can be a beautiful functional kitchen. . . .you just need a different husband. Just joking. You can't put the cooktop on the back wall with a prep sink on the island. Do the reverse. A plan could be to include a prep sink on the back wall run.

  • 8 years ago

    Good point, dan1888. Darsag - if you're still following... What about putting a prep sink behind the cooktop on the perimeter.

    Terrible effort to explain with an image to follow:


  • 8 years ago
    last modified: 8 years ago
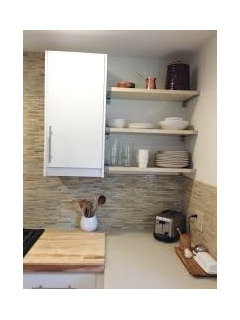
    Palimpsest is correct, this island is large enough to hold a cooktop safely. (There is at least 24" on both sides and behind the cooktop.)

    .

    I agree that eliminating the cabinets along the sink wall and having the range wall cabinets die into the sink wall will probably look nicer. It won't make a difference for "openness" or "airiness" b/c your kitchen is already plenty open and airy. Just be sure you have dish storage options where it makes the most sense (point of use) -- preferably not in the Prep Zone (to the right of the sink) and where someone unloading the DW or setting the table is not underfoot when prepping and cooking are going on. Consider storing dishes in the drawers to the left of the sink.

    (It's too bad the DW and trash pullout weren't switched -- it would make so much more sense functionally!)

    .

    Others are also correct that you really need an overhead hood that vents to the outside. All locations really need a hood, but a hood is needed the most when a range/cooktop is in an island or peninsula, for a couple of reasons:

    (1) There are no upper cabinets on the sides and no wall to help corral the FOGSS (fumes, odors, grease, smoke, steam) and direct them to the vent

    (2) There are more and stronger air currents in an open space than against the wall

    Now, if you rarely cook, it might not matter. We don't know whether you cook or not, but it sounds like your husband does the cooking b/c he is telling you the cooktop must remain in the island. (Otherwise, if he doesn't cook, then why does he care?)

    If at all possible, I would also add a prep sink to the back wall, as others have also suggested.

    Right now, your only sink is rather far from the cooktop, really far from the refrigerator, the island is a "barrier island" b/w the sink and refrigerator, and the DW is a potential block b/w the cooktop and sink.

    The DW is even a bigger issue right now b/c your primary Prep Zone is along the wall to the right of the sink -- with the DW in the way when someone is cleaning up or unloading the DW! (The left side of the sink is even farther away and the island is a barrier b/w the cooktop and sink. The island is also still a barrier b/w the left side of the sink and the refrigerator.)

    Kitchen workflow is:

    Refrigerator --> Sink (for prepping) --> Workspace --> Cooktop or Ovens --> Sink (for cleaning up) -or- to the Table for Serving

    You have a lot of zone-crossing going on.

    A prep sink along the back wall behind the cooktop and island solves all the issues I listed above!

    While most of us would much rather have our Prep Zone in the island b/c 70% or more of the work spent in the Kitchen is spent prepping (and only 10% is spent actually watching food cook, stirring, adding ingredients), it's up to you and your family. I'd rather spend more time working (prepping) at the island and enjoying the view, but that's me.

    [FYI...a water source is a key item in a functional Prep Zone.]

    It may be too late for the prep sink along the back wall, but if it's not, I would seriously consider it. (e.g, could an existing cabinet be re-purposed as a sink base and have someone cut the sink cutout on-site?) You are re-doing the upper cabinets, so would this be much more?

  • 8 years ago

    Oh, and the idea that an overhead hood would break up the "wall of cabinets" is a good one!

  • PRO
    8 years ago

    What sizes are all the upper cabinets? Including the ones on the window wall? I can't believe that with all those cabinets there isn't a nice plan that can be made. Remember - you don't have to go all the way into the corner at the window. What if you didn't go wall to wall and floated the whole thing in the middle? Something like this??


  • 8 years ago

    Thoughts:

    - Your kitchen has no "star". No focal point. Everything is kind of bland, calm, blend-y, and it all adds up to "blah". You need something special and unique. Perhaps some show-stopper lights? What type of stools do you have? Say colorful and filled with personality. Definitely color. Perhaps a bit of open cabinet somewhere -- not the whole wall, but just a bit for interest -- in the middle or under?


    - Your window needs a curtain -- a colorful curtain. The space between the cabinets /above the window looks kind of empty. Unfinished. This could be a great window, but you need some interest of some sort at the sink:

    - Two things I don't like about the cabinets: they don't reach the ceiling, and they just "stop"; that is, they're plain -- the proposed crown molding will help with this. Maybe something on top of the cabinets?

    - The soffit and ceiling color are fighting with your cabinets. And winning.

    cawaps, your concerns are valid, but we aren't changing the configuration of the kitchen for many reasons.

    I truly think this is a mistake. In a kitchen, function trumps everything else, and you need your sink to be centrally located.

    I agree. The reason you’re dissatisfied with the block o’ cabinets is
    because it’s a block o’ cabinets. Rearranging the lines of them doesn’t
    eliminate the fact that it’s visually overwhelming.

    Yes. Big block o' cabinets. Big dull block of cabinets.

    Less cabinets! Not sure of your dimensions, but I like the look of 3 large 2-door cabinets.

    Not less cabinets. FEWER cabinets. Yes. This is a large space, and larger cabinet doors would appear more proportional.

    Also, on the topic of the cabinets, the upper-uppers look short and squatty. I'd like them better if they were taller. Again, proportional.

  • 8 years ago
    So far the best idea that has been offered without changing the stove to the back wall is the prep sink on the back wall with higher cabinets above. unfortunately right now your focal point is your plugged in toaster....
  • 8 years ago

    You have a lovely kitchen with tons of storage. Do not change a thing!!! Just live with it for awhile. If you make changes now, you will likely find different complaints or things you want to change after that and it starts a never ending series of projects and changes. All of that storage is great. Your husband has the island stove he wants. It really is nicer than the majority of kitchens in America. Just enjoy it. If in a few years you are still bothered by the wall of cabinets, consider some changes then. By then there may be some new trends you want to incorporate................ I think it is silly for people to be rec moving the stove or adding sink or adding a vent hood. Those are expensive structural changes as are the cabinet changes you are proposing. If you had bought this house as is, you would just live with it. And you actually made all of these choices with good reasoning. Now you are being more emotional and second guessing yourself.......lafdr

  • 8 years ago

    I think this design dilemma has been going on since spring, lafdr.

  • 8 years ago

    yes, it has. multiple revisions. and op might have just left the building after reading this one!

  • 8 years ago

    lol!

  • 8 years ago

    husband wants the cooktop to remain on the island.


    By that, I presume that husband does all of the cooking. If that's the case, quit worrying about it. It's his kitchen and he is happy with it.


    If that is not the case, then leave the cooktop on the island. Install another cooktop with a range hood on the back wall. Plop a chunk of walnut butcher block over the island cooktop to hide it. Or not. That way, everyone is happy and you have technically acceded to husband's wishes. (Tell husband that you have decided to keep a kosher kitchen.)


    IMO, the redesign is not an improvement. Don't care for that one bumped out cabinet nor the at random glass fronts. If you're not keeping kosher then bump out the two middle cabinets w/ glass or with no glass. (Glass in the two bump-outs; wood panels in the flanking cabs.). Leave some wall space/ breathing room, as Debbi suggested.


    The wall/ ceiling color is not doing you any favors; it looks dirty and depressing and the contrast with the cabinets is drawing attention to the design flaws in the cabinetry--too many and a hash of different sizes.) The bullnose drywall finish looks out of place with the traditionally styled cabinets. When the two small cabinets flanking the sink are removed, the window will benefit from some traditional casing.

  • 8 years ago

    Ha. I love that OP wasn’t satisfied with all the awesome suggestions given on her first very well commented on thread. So she starts a new one! And then tons of more good suggestions, but she’s sooo stuck that she doesn’t take any of the GREAT FREE advice and doesn’t understand why she’s still stuck. You can lead a horse to water but you can’t make it drink.

  • 8 years ago

    Darasj,

    The title of your post says "want a do over, continued..."


    Do it. Do it over with the advice you have gotten and I bet you love your kitchen more than you thought you would. Sometimes what we want (or maybe our husbands want ) is not alway the best option for the use of the space. I myself wanted a giant island but the reality of cleaning that giant island and how it functions for my space was not practical. I still have managed to get a big island but not something so huge that is impractical. It has been difficult to trust my KD but she has not steered me wrong.


    I hope you find your direction and create a space that is the best Do Over you could ever do.


  • 8 years ago
    last modified: 8 years ago
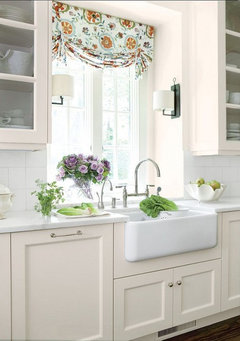
    The disappearance is probably because the OP wanted opinions on esthetic revisions of the upper cabinets and got advice about redoing the entire kitchen, which to my knowledge was just finished?

    How many people would realistically finish a kitchen and then immediately remodel it again? At some point you either have to stop, or if you're that unhappy, sell the house and start over somewhere else.

    In the years I have been here I know of only one GW member who remodeled and then almost immediately started remodeling parts of the same house over again.

    I am not defending the kitchen as it is in any way.