
Black and White Tile Bathroom Ideas
Refine by:
Budget
Sort by:Popular Today
1 - 20 of 11,109 photos

 Tim Barber Architects
His master sink designed by Tim Barber Ltd. Architecture. Photography by Sam Frost.
Elegant master black and white tile multicolored floor bathroom photo in Los Angeles with white walls and a console sink
Elegant master black and white tile multicolored floor bathroom photo in Los Angeles with white walls and a console sink
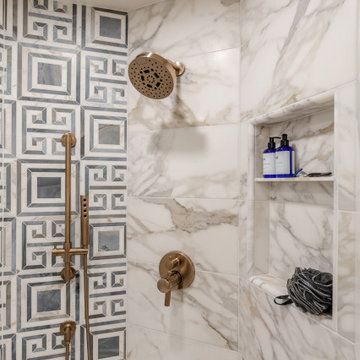
 Signature Designs Kitchen | Bath | Interiors
The original primary bathroom, while spacious enough to be impressive, unfortunately fell short in terms of functionality. The shower was so cramped that no adult could use it comfortably. The odd angles, combined with the dark and outdated finishes, along with a massive built-in tub that consumed excessive space, made it clear that a complete transformation was needed.
In our redesign, we introduced elegant walnut cabinetry and created a stunning centerpiece in the shower, featuring dual shower heads and dual handheld options.
This transformation turned the client’s bathroom into a perfect morning oasis. The clients are absolutely thrilled with their revamped space, which offers a complete escape from their daily routines. We are so excited that we got to impact our clients’ lives in a positive way.
?️ Prestige Home Renovations
Bathroom Design and Cabinetry @signaturedesigns.kbi
? @martin.photography__

 Youtopia Designs
Look at this grey stained wood cabinet, you don't always have to go with a painted cabinet when you want that grey tone!
Inspiration for a mid-sized contemporary kids' black and white tile and ceramic tile porcelain tile, white floor and single-sink bathroom remodel in St Louis with flat-panel cabinets, medium tone wood cabinets, a two-piece toilet, gray walls, an undermount sink, quartz countertops, white countertops, a niche and a built-in vanity
Inspiration for a mid-sized contemporary kids' black and white tile and ceramic tile porcelain tile, white floor and single-sink bathroom remodel in St Louis with flat-panel cabinets, medium tone wood cabinets, a two-piece toilet, gray walls, an undermount sink, quartz countertops, white countertops, a niche and a built-in vanity

 Sharer Design Group LLC
Photos by Starloft Photography
Bathroom - mid-sized craftsman master black and white tile and porcelain tile mosaic tile floor bathroom idea in Detroit with shaker cabinets, dark wood cabinets, a two-piece toilet, green walls, an undermount sink and soapstone countertops
Bathroom - mid-sized craftsman master black and white tile and porcelain tile mosaic tile floor bathroom idea in Detroit with shaker cabinets, dark wood cabinets, a two-piece toilet, green walls, an undermount sink and soapstone countertops
 Sheri's Design and Consulting

The solid surface countertop extends over the toilet in this bathroom for additional space.
La Grange Park, Illinois
Small elegant master black and white tile and ceramic tile ceramic tile bathroom photo in Chicago with flat-panel cabinets, white cabinets, an integrated sink and solid surface countertops
Small elegant master black and white tile and ceramic tile ceramic tile bathroom photo in Chicago with flat-panel cabinets, white cabinets, an integrated sink and solid surface countertops
 Clark Richardson Architects

Photography By : Piston Design, Paul Finkel
Example of a large trendy master ceramic tile and black and white tile concrete floor and gray floor bathroom design in Austin with white walls
Example of a large trendy master ceramic tile and black and white tile concrete floor and gray floor bathroom design in Austin with white walls
 Haute Magnolia Interiors
Patrick Brickman

Inspiration for a large timeless master black and white tile and mosaic tile marble floor freestanding bathtub remodel in Charleston with shaker cabinets, gray cabinets, white walls and an undermount sink
Inspiration for a large timeless master black and white tile and mosaic tile marble floor freestanding bathtub remodel in Charleston with shaker cabinets, gray cabinets, white walls and an undermount sink

 Laura Fox Interior Design, LLC
Luxurious master bathroom featuring marble tile and countertop, custom vanity with additional built-in storage, antique gilded mirror,and antique brass accents
Photo by Stacy Zarin Goldberg Photography

 Change Your Bathroom©
This transformation started with a builder grade bathroom and was expanded into a sauna wet room. With cedar walls and ceiling and a custom cedar bench, the sauna heats the space for a relaxing dry heat experience. The goal of this space was to create a sauna in the secondary bathroom and be as efficient as possible with the space. This bathroom transformed from a standard secondary bathroom to a ergonomic spa without impacting the functionality of the bedroom.
This project was super fun, we were working inside of a guest bedroom, to create a functional, yet expansive bathroom. We started with a standard bathroom layout and by building out into the large guest bedroom that was used as an office, we were able to create enough square footage in the bathroom without detracting from the bedroom aesthetics or function. We worked with the client on her specific requests and put all of the materials into a 3D design to visualize the new space.
Houzz Write Up: https://www.houzz.com/magazine/bathroom-of-the-week-stylish-spa-retreat-with-a-real-sauna-stsetivw-vs~168139419
The layout of the bathroom needed to change to incorporate the larger wet room/sauna. By expanding the room slightly it gave us the needed space to relocate the toilet, the vanity and the entrance to the bathroom allowing for the wet room to have the full length of the new space.
This bathroom includes a cedar sauna room that is incorporated inside of the shower, the custom cedar bench follows the curvature of the room's new layout and a window was added to allow the natural sunlight to come in from the bedroom. The aromatic properties of the cedar are delightful whether it's being used with the dry sauna heat and also when the shower is steaming the space. In the shower are matching porcelain, marble-look tiles, with architectural texture on the shower walls contrasting with the warm, smooth cedar boards. Also, by increasing the depth of the toilet wall, we were able to create useful towel storage without detracting from the room significantly.
This entire project and client was a joy to work with.
 Danze & Davis Architects, Inc.

Inspiration for a mid-sized modern kids' black and white tile and cement tile ceramic tile, white floor, single-sink and shiplap wall bathroom remodel in Austin with shaker cabinets, white cabinets, white walls, an undermount sink, quartzite countertops, a hinged shower door, white countertops and a freestanding vanity
 DLC Builders Inc

Trendy 3/4 black and white tile and mosaic tile double-sink bathroom photo in Orange County with flat-panel cabinets, medium tone wood cabinets, a vessel sink, quartz countertops, black countertops and a floating vanity
 Janiczek Homes
Angle Eye Photography
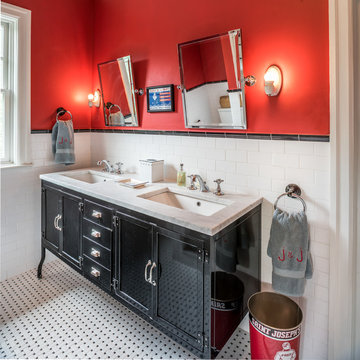
Bathroom - eclectic kids' black and white tile, white tile and subway tile bathroom idea in Philadelphia with black cabinets, red walls, an undermount sink, marble countertops and shaker cabinets
Bathroom - eclectic kids' black and white tile, white tile and subway tile bathroom idea in Philadelphia with black cabinets, red walls, an undermount sink, marble countertops and shaker cabinets

 DES Home Renovations
Example of a mid-sized trendy master black and white tile and ceramic tile ceramic tile bathroom design in New York with recessed-panel cabinets, gray cabinets, a one-piece toilet, gray walls, an undermount sink and granite countertops
 Noz Design
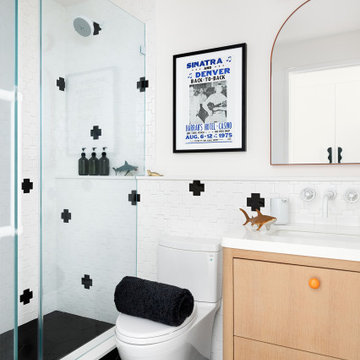
Bathroom - contemporary kids' black and white tile black floor and single-sink bathroom idea in San Francisco with flat-panel cabinets, medium tone wood cabinets, a two-piece toilet, white walls, an undermount sink, quartz countertops, a hinged shower door, white countertops and a floating vanity

 Giammarino and Dworkin
This is a master bath remodel, designed/built in 2021 by HomeMasons.
Trendy master black and white tile gray floor, double-sink and vaulted ceiling bathroom photo in Richmond with light wood cabinets, beige walls, an undermount sink, granite countertops, black countertops and a floating vanity
Trendy master black and white tile gray floor, double-sink and vaulted ceiling bathroom photo in Richmond with light wood cabinets, beige walls, an undermount sink, granite countertops, black countertops and a floating vanity

 Lucy and Company
Example of a country 3/4 black and white tile and subway tile white floor corner shower design in Charlotte with flat-panel cabinets, medium tone wood cabinets, an undermount sink, wood countertops, a hinged shower door and brown countertops

 Steveworks LLC
Our brief was to remodel the existing 1st floor bath in a meticulously preserved Craftsman style cottage for aging in place. The result is a spacious, airy bath with curbless shower and washer/dryer.
 Mike Healey Photography
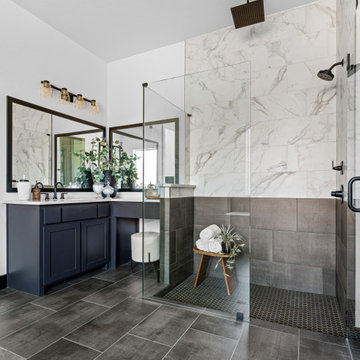
Inspiration for a large transitional master black and white tile and ceramic tile ceramic tile, gray floor and double-sink bathroom remodel in Dallas with recessed-panel cabinets, black cabinets, a drop-in sink, marble countertops, white countertops and a built-in vanity
 Landis Architects | Builders
Michael K. Wilkinson
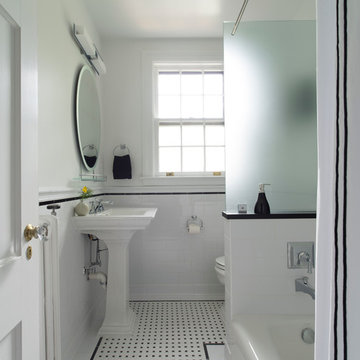
Though the footprint of the hall bath did not change, we did gut the entire room. The client had the idea of a classic black and white look for this bathroom. The designer added add interest with a thin black border on the white tile chair rail. The same thin border was also used on the floor to create a basket weave tile inset. A strip of Absolute Black granite tops off the white knee wall that separates the tub and toilet. Relocating plumbing is always a challenge in existing apartments. That is why we try to work with existing stacks and pipes. In this case, the new tub filler faucet was relocated 12-inches from the existing location and placed on the knee wall.
To accommodate the small footprint of the bathroom we used a 24-inch pedestal sink, round (not elongated) toilet and tub that is 4-feet 6-inches long (rather than a 5-foot standard tub. However, the new tub is 32-inches wide (the old one was narrower) which is more convenient for a shower tub.
A frosted glass panel was placed on the knee wall to give the owners privacy while taking a shower—as you can see the window is across from the tub. A new showerhead was reinstalled in place of the existing one. We used a special rod with a cap–in addition to its use as a curtain rod, it also acts as a support for the glass panel.
 Signature Designs Kitchen | Bath | Interiors
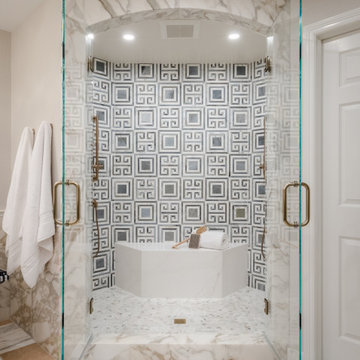
The original primary bathroom, while spacious enough to be impressive, unfortunately fell short in terms of functionality. The shower was so cramped that no adult could use it comfortably. The odd angles, combined with the dark and outdated finishes, along with a massive built-in tub that consumed excessive space, made it clear that a complete transformation was needed.
In our redesign, we introduced elegant walnut cabinetry and created a stunning centerpiece in the shower, featuring dual shower heads and dual handheld options.
This transformation turned the client’s bathroom into a perfect morning oasis. The clients are absolutely thrilled with their revamped space, which offers a complete escape from their daily routines. We are so excited that we got to impact our clients’ lives in a positive way.
?️ Prestige Home Renovations
Bathroom Design and Cabinetry @signaturedesigns.kbi
? @martin.photography__
Black and White Tile Bathroom Ideas
1