
White Subway Tile Bathroom Ideas
Refine by:
Budget
Sort by:Popular Today
1 - 20 of 24,788 photos

 Duet Design Group
Master Bathroom with Double Vanities

Inspiration for a large transitional master white tile and subway tile ceramic tile and multicolored floor bathroom remodel in Denver with flat-panel cabinets, gray cabinets, an undermount sink, beige walls, marble countertops and a hinged shower door
Inspiration for a large transitional master white tile and subway tile ceramic tile and multicolored floor bathroom remodel in Denver with flat-panel cabinets, gray cabinets, an undermount sink, beige walls, marble countertops and a hinged shower door

 Grounded Homes
Contemporary Bathroom
Design: THREE SALT DESIGN Co.
Build: Zalar Homes
Photo: Chad Mellon
Inspiration for a mid-sized contemporary master white tile and subway tile porcelain tile, black floor, double-sink and wallpaper bathroom remodel in Orange County with flat-panel cabinets, light wood cabinets, gray walls, an undermount sink, marble countertops, a hinged shower door, white countertops and a freestanding vanity
Inspiration for a mid-sized contemporary master white tile and subway tile porcelain tile, black floor, double-sink and wallpaper bathroom remodel in Orange County with flat-panel cabinets, light wood cabinets, gray walls, an undermount sink, marble countertops, a hinged shower door, white countertops and a freestanding vanity

 Koffka Phakos Design
Furniture & Decor: Nickey Kehoe
Photography: Roger Davies
Freestanding bathtub - mediterranean white tile and subway tile white floor freestanding bathtub idea in Los Angeles with recessed-panel cabinets, white cabinets, white walls, an undermount sink and white countertops
Freestanding bathtub - mediterranean white tile and subway tile white floor freestanding bathtub idea in Los Angeles with recessed-panel cabinets, white cabinets, white walls, an undermount sink and white countertops

 Webber Development & Construction
Rustic White Photography
Inspiration for a mid-sized transitional master white tile and subway tile laminate floor and gray floor alcove shower remodel in Atlanta with shaker cabinets, gray walls, an undermount sink, quartz countertops, a hinged shower door and gray cabinets
Inspiration for a mid-sized transitional master white tile and subway tile laminate floor and gray floor alcove shower remodel in Atlanta with shaker cabinets, gray walls, an undermount sink, quartz countertops, a hinged shower door and gray cabinets
 John Anthony Drafting & Design

Example of a transitional master white tile and subway tile multicolored floor and double-sink bathroom design in Phoenix with raised-panel cabinets, distressed cabinets, an undermount sink, a hinged shower door, gray countertops and a built-in vanity
 Galante Building & Renovations, Inc.

Large country master white tile and subway tile slate floor and gray floor bathroom photo in New York with gray walls and a hinged shower door
 Studio Officina Architecture PLLC

Inspiration for a small contemporary kids' white tile and subway tile cement tile floor, single-sink and multicolored floor bathroom remodel in New York with flat-panel cabinets, a floating vanity, beige cabinets and a trough sink

 Cabinet Designers, Inc
Inspiration for a mid-sized cottage master white tile and subway tile light wood floor and beige floor bathroom remodel in New York with dark wood cabinets, white walls, an undermount sink, black countertops and flat-panel cabinets
 Signature Designs Kitchen | Bath | Interiors
For a classic bathroom remodel we recommend choosing a neutral color scheme for a more classic feel. With tile specifically, selecting grays and whites for your color scheme lends itself to a traditional look. With regard to shape, look for classics like subway or hexagonal to keep it timeless
 Designology Studio LLC

Inspiration for a mid-sized transitional 3/4 white tile and subway tile porcelain tile and multicolored floor corner shower remodel in Santa Barbara with flat-panel cabinets, gray cabinets, a one-piece toilet, white walls, an undermount sink, a hinged shower door, white countertops and marble countertops
 Albarran Architects, LLC

Large master bath with freestanding custom vanity cabinet designed to look like a piece of furniture
Example of a large transitional master white tile and subway tile porcelain tile, gray floor and shiplap wall bathroom design in Houston with white walls and a hinged shower door
Example of a large transitional master white tile and subway tile porcelain tile, gray floor and shiplap wall bathroom design in Houston with white walls and a hinged shower door
 Savvy Interiors
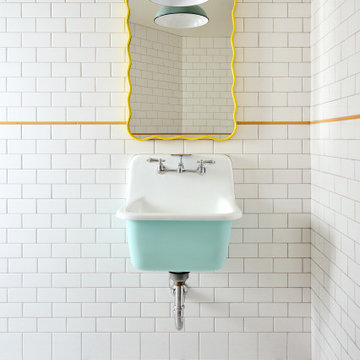
Inspiration for a mediterranean white tile and subway tile mosaic tile floor, multicolored floor and single-sink bathroom remodel in San Diego with a vessel sink

 w.b. builders
Seth Hannula
Bathroom - traditional master white tile and subway tile mosaic tile floor and white floor bathroom idea in Minneapolis with a pedestal sink, shaker cabinets, white cabinets and gray walls
Bathroom - traditional master white tile and subway tile mosaic tile floor and white floor bathroom idea in Minneapolis with a pedestal sink, shaker cabinets, white cabinets and gray walls
 Moore Design Works

Example of a mid-sized danish 3/4 white tile and subway tile slate floor and black floor bathroom design in Houston with furniture-like cabinets, white cabinets, white walls, an undermount sink, marble countertops and a two-piece toilet

 Fluidesign Studio
Building Design, Plans, and Interior Finishes by: Fluidesign Studio I Builder: Structural Dimensions Inc. I Photographer: Seth Benn Photography
Mid-sized farmhouse 3/4 white tile and subway tile mosaic tile floor bathroom photo in Minneapolis with a two-piece toilet, a vessel sink, marble countertops, flat-panel cabinets, green cabinets and beige walls
Mid-sized farmhouse 3/4 white tile and subway tile mosaic tile floor bathroom photo in Minneapolis with a two-piece toilet, a vessel sink, marble countertops, flat-panel cabinets, green cabinets and beige walls

 White Sands Coastal Development
The 1,750-square foot Manhattan Beach bungalow is home to two humans and three dogs. Originally built in 1929, the bungalow had undergone various renovations that convoluted its original Moorish style. We gutted the home and completely updated both the interior and exterior. We opened the floor plan, rebuilt the ceiling with reclaimed hand-hewn oak beams and created hand-troweled plaster walls that mimicked the construction and look of the original walls. We also rebuilt the living room fireplace by hand, brick-by-brick, and replaced the generic roof tiles with antique handmade clay tiles.
We returned much of this 3-bed, 2-bath home to a more authentic aesthetic, while adding modern touches of luxury, like radiant-heated floors, bi-fold doors that open from the kitchen/dining area to a large deck, and a custom steam shower, with Moroccan-inspired tile and an antique mirror. The end result is evocative luxury in a compact space.
 Glen Gagon
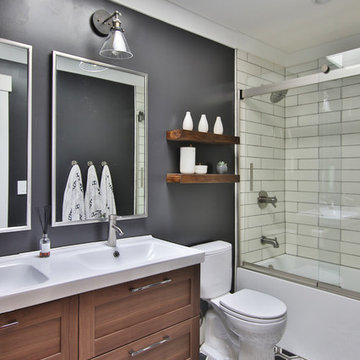
Inspiration for a large transitional white tile and subway tile multicolored floor, cement tile floor and double-sink bathroom remodel in San Francisco with shaker cabinets, dark wood cabinets, black walls, an integrated sink, white countertops, a two-piece toilet, solid surface countertops and a floating vanity
 Centoni Restoration & Development, Inc.

A closer look at the bathroom cabinetry, Carrera countertop, and rehabbed door with restored door hardware.
Inspiration for a small timeless 3/4 white tile and subway tile ceramic tile and white floor alcove shower remodel in San Francisco with white cabinets, white walls, an undermount sink, quartzite countertops, a hinged shower door and recessed-panel cabinets
Inspiration for a small timeless 3/4 white tile and subway tile ceramic tile and white floor alcove shower remodel in San Francisco with white cabinets, white walls, an undermount sink, quartzite countertops, a hinged shower door and recessed-panel cabinets

 Let's Remodel
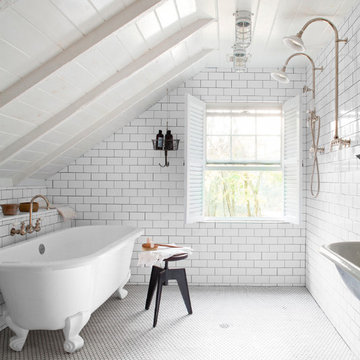
In this bathroom, the client wanted the contrast of the white subway tile and the black hexagon tile. We tiled up the walls and ceiling to create a wet room feeling.
 Bergantz Construction
Bergantz Construction + Acre Goods & Services
Cottage white tile and subway tile ceramic tile bathroom photo in San Luis Obispo with white walls
Cottage white tile and subway tile ceramic tile bathroom photo in San Luis Obispo with white walls
White Subway Tile Bathroom Ideas
1