
Search results for "Oakridge carpentry" in Home Design Ideas

 Kiwi Woodworks
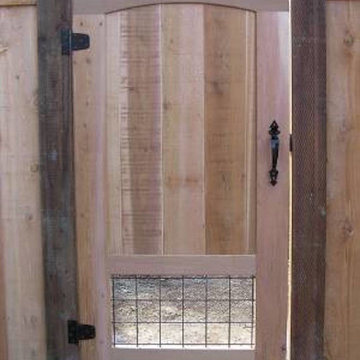
This custom-made cedar gate leads to a beautiful secret garden.
Inspiration for a mid-sized farmhouse courtyard garden path in Sacramento.
Inspiration for a mid-sized farmhouse courtyard garden path in Sacramento.

 Warm Timber Saunas & Wine Cellars
This previously unused attic space is now a sauna/yoga room. The left sauna wall follows the attic rafters down diagonally to allow a wider space for leg room on the twin sauna benches.

 Esposito Design
Mid-sized eclectic two-story concrete fiberboard beige staircase photo in Jacksonville
Find the right local pro for your project
 Home Platinum Services LLC

12x24 Crema Imperial Travertine on the floor
Diano Real Marble Counter
Crema Marfil Marble Mosaic Rhombus on shower floor & Deco tile
Large minimalist master beige tile and stone tile travertine floor drop-in bathtub photo in Dallas with an undermount sink, shaker cabinets, dark wood cabinets, marble countertops, a two-piece toilet and beige walls
Large minimalist master beige tile and stone tile travertine floor drop-in bathtub photo in Dallas with an undermount sink, shaker cabinets, dark wood cabinets, marble countertops, a two-piece toilet and beige walls
 Woodhaven Log & Lumber

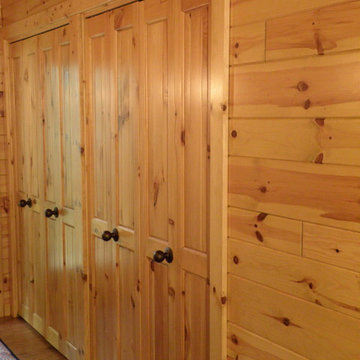
These bi-fold closet doors were made with knotty pine paneling pieces. Check out the random pattern on the wall created with our custom 5", 6", and 8" knotty pine paneling.

 Vivid Interior Design - Danielle Loven
Hendel Homes
Landmark Photography
Example of a huge eclectic beige two-story stucco house exterior design in Minneapolis
Example of a huge eclectic beige two-story stucco house exterior design in Minneapolis

 Hull Forest Products - Wide Plank Floors
Close-up view of live sawn wide plank solid White Oak flooring, custom sawn by Hull Forest Products from New England-grown White Oak. This cut of flooring contains a natural mix of quarter sawn, rift sawn, and plain sawn grain and reflects what the inside of a tree really looks like. Plank widths from 9-16 inches, plank lengths from 4-10+ feet. 4-6 week lead time. Nationwide shipping. 1-800-928-9602. www.hullforest.com
Photo by Max Sychev.

Sponsored
Delaware, OH

Buckeye Basements, Inc.
Central Ohio's Basement Finishing ExpertsBest Of Houzz '13-'21
 MW Design Workshop
Josiah Zukowski

Inspiration for a huge industrial dark wood floor foyer remodel in Portland with a medium wood front door and beige walls
Inspiration for a huge industrial dark wood floor foyer remodel in Portland with a medium wood front door and beige walls
 Superior Fence Co of San Antonio
This is an example of a small traditional full sun side yard formal garden in Austin for summer.



 Village Home Stores
Full-overlay Rustic Beech cabinets in the "Charleston" door style and "Briarwood" finish.
Village Home Stores
Example of a large mountain style kitchen design in Chicago
Example of a large mountain style kitchen design in Chicago

 Elegant Hardwood Floors
maple hardwood floor, water-popped, and stained with 50% rosewood and 50% neutral stains.
Inspiration for a timeless medium tone wood floor living room remodel in Salt Lake City
Inspiration for a timeless medium tone wood floor living room remodel in Salt Lake City

 StairMeister Log Works

A StairMeister Log Works custom 55-1/4" hand carved tread beetle kill pine spiral stair. This stair is totally custom, This stair replaces the previous submarine style metal stair. I designed this stair as big as I possibly could to fit the existing space and meet the 1-1/2" rail code. Notice the hand dovetailed joinery to connect the baluster to the tread with perfect contrast. This photo was actually taken by the owner on her cell phone. I just love this photo it captures so much! Notice how the first tread and the optional root base were perfectly rotated for easy access. Besides its size the landing and 2nd floor door above were the controlling factors in this design,
 Midland Cabinet Company
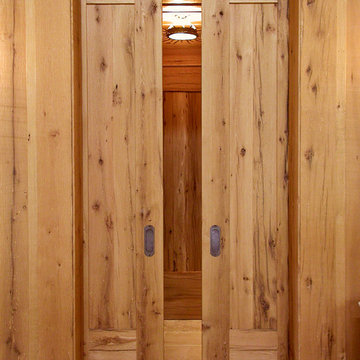
Solid oak sliding doors mark entrance to the guesthouse bathroom. Photo by Rusty Reniers.
Inspiration for a small rustic 3/4 bathroom remodel in San Francisco
Inspiration for a small rustic 3/4 bathroom remodel in San Francisco
 Novum Architecture, Inc.
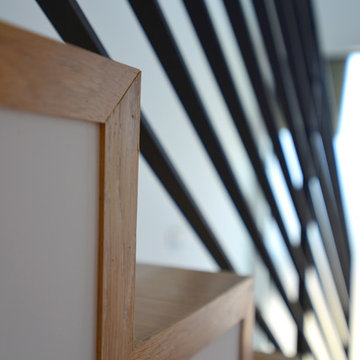
Staircase - modern wooden straight staircase idea in Los Angeles with wooden risers
 Warm Timber Saunas & Wine Cellars

Lowered bench heights to accommodate children and overhead ductwork
Basement - traditional basement idea
Basement - traditional basement idea
 McAdams Remodeling & Design
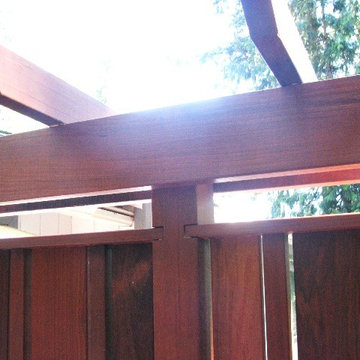
Sometimes you seek a beautiful space where you can commune with the outdoors but still feel at home. This Sammamish client has a gorgeous backyard that needed a new deck in order to take full advantage of summer. The space, while beautiful, also required a design that would maintain privacy from nearby neighbors. This deck, complete with a privacy screen was the perfect solution for their family. We love the look that the ipe wood provided!
 Cynergy Lifts
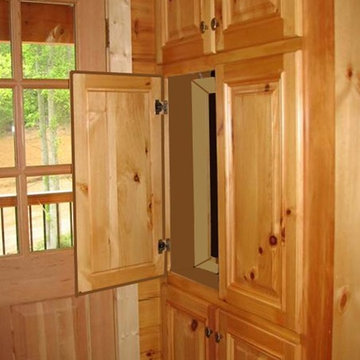
a dumbwaiter kitchen pantry lift is a great way to get groceries into the pantry.
Shed - shed idea in Oklahoma City
Shed - shed idea in Oklahoma City

 Brothers Flooring
Karndean vinyl plank
Shown: Knight Tile, color: KP35 Cedar
KP32 Retro Border
Elegant vinyl floor eat-in kitchen photo in Chicago
Elegant vinyl floor eat-in kitchen photo in Chicago
1