
Living Room Ideas
Refine by:
Budget
Sort by:Popular Today
1 - 20 of 881,194 photos
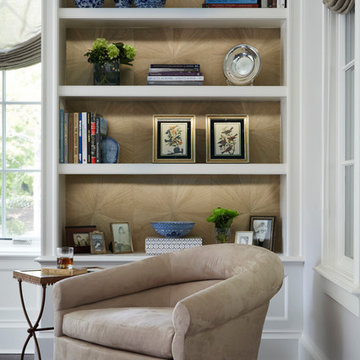
 Morgante Wilson Architects
Morgante Wilson Architects designed this area of the living room to enhance the acoustical value of the piano. The windows at the front of the house incorporate a simplistic diamond detail which is enhanced by the addition of the starburst pattern wallpaper that was added to the back of the flanking bookcases. The sheer window treatments were also intentionally selected to allow the window detailing to be shown when the roman shades are drawn for privacy



 Monarch & Maker
Off the family room, to the right, you'll see the entry way into the master bedroom..
Living room - large coastal formal and open concept dark wood floor and brown floor living room idea in Houston with white walls, a standard fireplace, a tile fireplace and a wall-mounted tv
Living room - large coastal formal and open concept dark wood floor and brown floor living room idea in Houston with white walls, a standard fireplace, a tile fireplace and a wall-mounted tv
Find the right local pro for your project
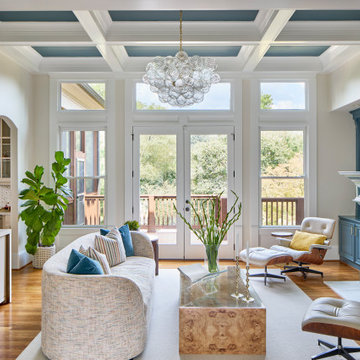
 Kandrac & Kole Interior Designs, Inc.
This formal living room is formal but relaxed and comfortable. the coffered ceiling, fireplace mantel and built-in bookshelves bring in a pop of color. A burl wood coffee table adds warmth and texture while simple artwork and greenery finish the space.
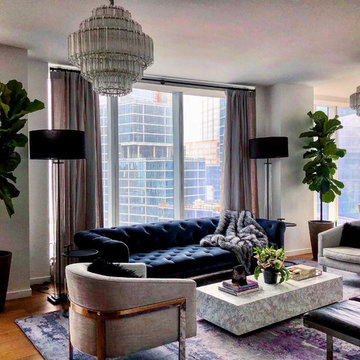
 CAJ studio
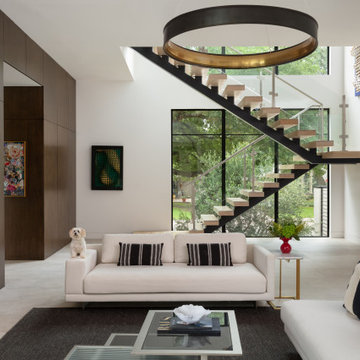
Large trendy formal and open concept light wood floor and brown floor living room photo in New York with white walls, no fireplace and a wall-mounted tv

 Global Source Lighting/San Ramon Lighting
Lighting by Global Source Lighting

Example of a mid-sized transitional formal and open concept concrete floor living room design in Los Angeles with gray walls
Example of a mid-sized transitional formal and open concept concrete floor living room design in Los Angeles with gray walls



 Joni Spear Interior Design
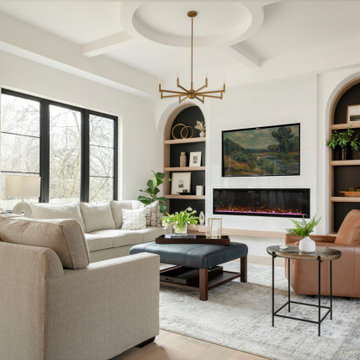
The furniture arrangement is ideal for the busy family of 6. Hardworking, cleanable fabrics and leather were ideal selections for upholstery. The ceilings architectural detail automatically draws the eye up while not competing with the room's focal wall featuring a linear fireplace below the TV. Arched bookshelves flank the fireplace where accessories and family photos can be displayed..
 Daniel Contelmo Architects

The TV is concealed behind two small sliding doors mounted with barn door hardware.
Photographer: Daniel Contelmo Jr.

Example of a large mountain style formal and open concept light wood floor and beige floor living room design in New York with beige walls, a standard fireplace, a stone fireplace and a concealed tv
Example of a large mountain style formal and open concept light wood floor and beige floor living room design in New York with beige walls, a standard fireplace, a stone fireplace and a concealed tv
 Studio Ness
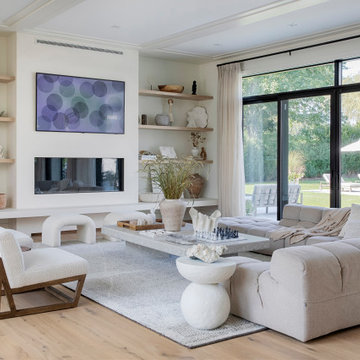
Neutral living room at the Hamptons with custom drapery, contemporary furniture and built-ins.
Example of a trendy living room design in New York
Example of a trendy living room design in New York
 MDK Design Associates, Inc.
Sam Grey Photography

Living room - contemporary light wood floor and beige floor living room idea in Boston with a ribbon fireplace and a stone fireplace
Living room - contemporary light wood floor and beige floor living room idea in Boston with a ribbon fireplace and a stone fireplace


Sponsored
Columbus, OH

Wannemacher Interiors
Customized Award-Winning Interior Design Solutions in Franklin Cnty OH
 Charlotte Comer Interiors, Inc.
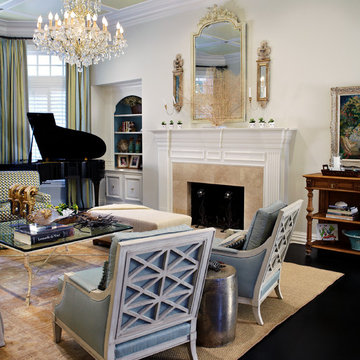
ASID Award Winner, Design Ovation 2015, Traditional Living Room - 2nd Place.
The focal point of the room is the formal fireplace mantel with French antiqued and gilded finish and matching candle sconces. Fan coral placed in front of the mirror amplify the light ethereal quality of the room. There is a French impressionistic painting to the right of mantel, similar in style to the artist, Renoir. The architectural ceiling detail repeats the linearity of the plantation shutters and vertical stripe draperies. The curved lines of the grand piano anchors the room and these curves are repeated in the adjacent built in hutch, French mirror and chandelier. The ebony stained wood floor compliments the color of the dramatic black piano. Similarly, an antique Persian rug's subtle, faded pattern compliments the textured Sisal rug underneath.
Photo Credits - Bill Bolin Photography

 Betsy Bassett Interiors
Living room - mid-sized transitional open concept medium tone wood floor living room idea in Boston with blue walls, a standard fireplace and a wood fireplace surround
 Arch Studio, Inc.

Light and Airy! Fresh and Modern Architecture by Arch Studio, Inc. 2021
Inspiration for a mid-sized transitional formal and open concept medium tone wood floor and gray floor living room remodel in San Francisco with white walls, a standard fireplace, a plaster fireplace and no tv
Inspiration for a mid-sized transitional formal and open concept medium tone wood floor and gray floor living room remodel in San Francisco with white walls, a standard fireplace, a plaster fireplace and no tv
 Lopi

LopiMid-sized transitional open concept light wood floor and beige floor living room photo in Seattle with beige walls and a standard fireplace
Living Room Ideas

Sponsored
Columbus, OH

Structural Remodeling
Franklin County's Heavy Timber Specialists | Best of Houzz 2020!
 O’Hara Interiors

Martha O'Hara Interiors, Interior Design & Photo Styling | Meg Mulloy, Photography | Please Note: All “related,” “similar,” and “sponsored” products tagged or listed by Houzz are not actual products pictured. They have not been approved by Martha O’Hara Interiors nor any of the professionals credited. For information about our work, please contact design@oharainteriors.com.


 Painting Monkey

Mid-sized transitional enclosed medium tone wood floor, brown floor and wainscoting living room library photo in Detroit with black walls, no fireplace and a wall-mounted tv
1